
Just Listed

Address
Lot 170 Red Leaf Circle, Lakewood, IL
Price
$ 1,099,900
Property Attributes
- MLS#12761067
- TypeSingle Family
- Listing Status New
- CountyMCHENRY
- CityLakewood
- AreaCrystal Lake - Lakewood - Prairie Grove
- NeighborhoodAutumn Ridge at Woodland Hills
- Zip60014
- StyleRanch
- Year Built2026
- Price$ 1,099,900
- Bedrooms3
- Full Bathrooms2
- Half Bathrooms0
- Sqr Footage2528
- Lot Size0.58 Acres
Data Source:
Midwest Real Estate Data (MRED)
Property Description
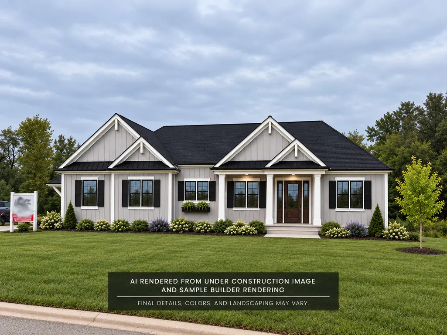
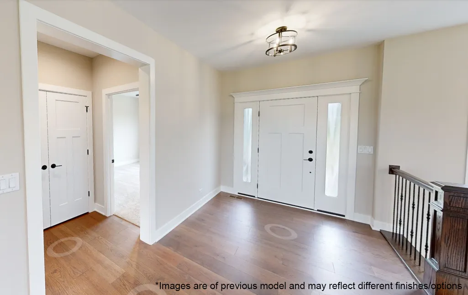
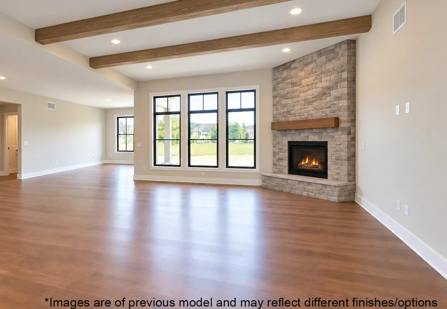
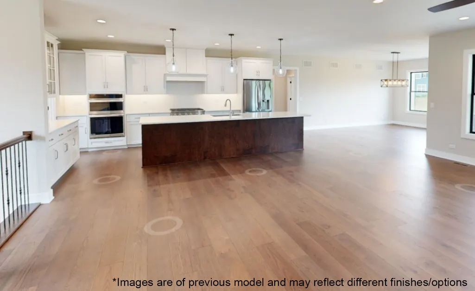
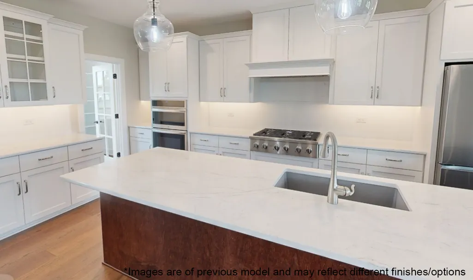
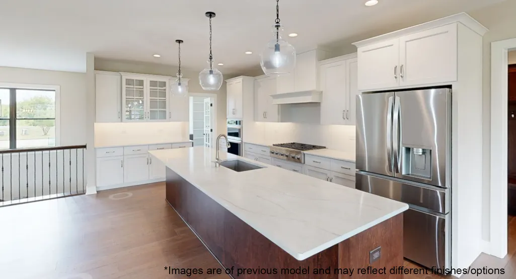
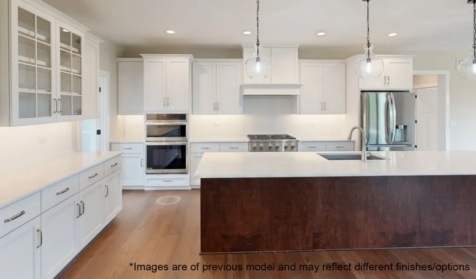
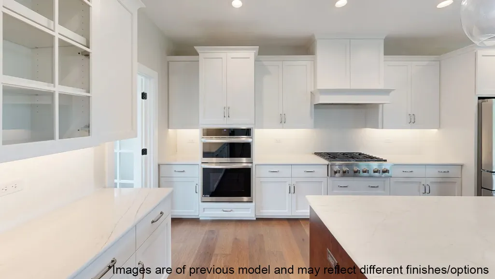
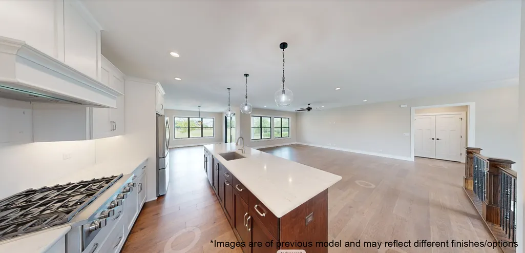
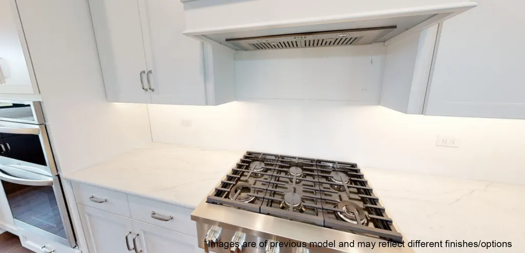
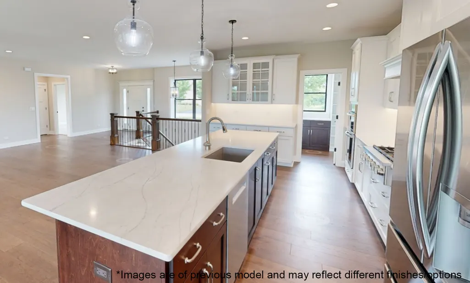
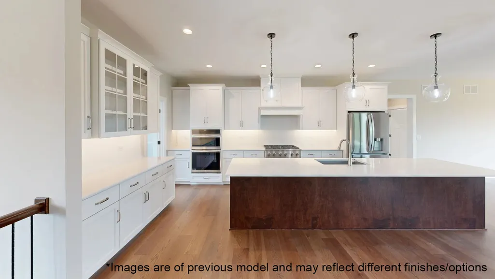
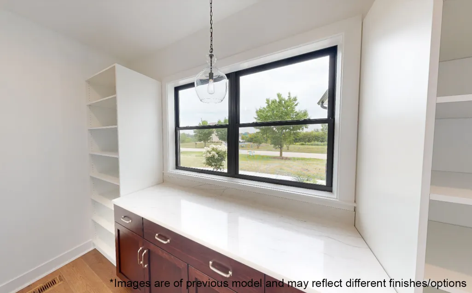
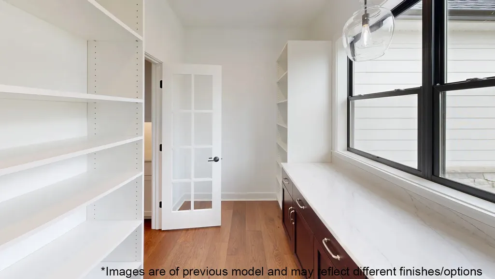
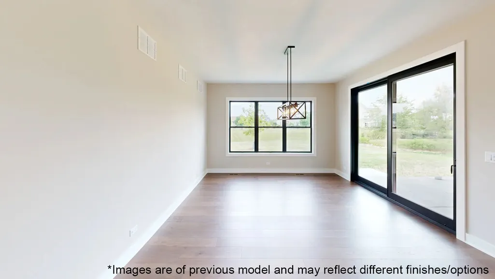
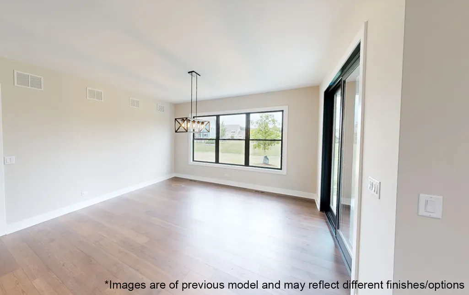
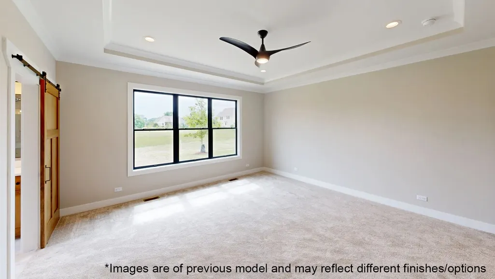
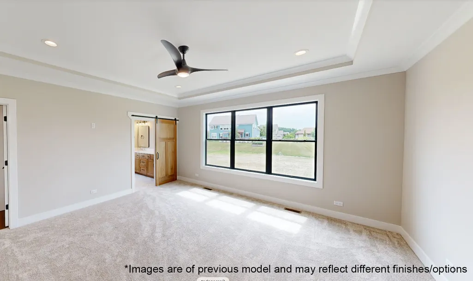
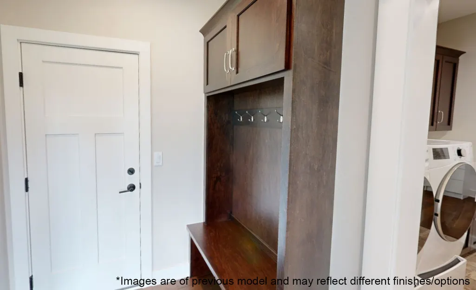
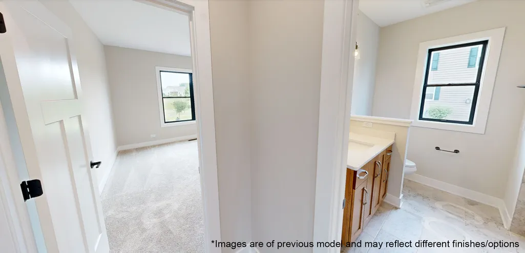
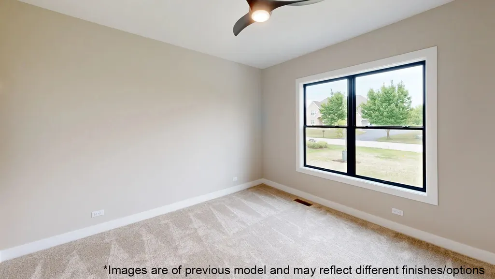
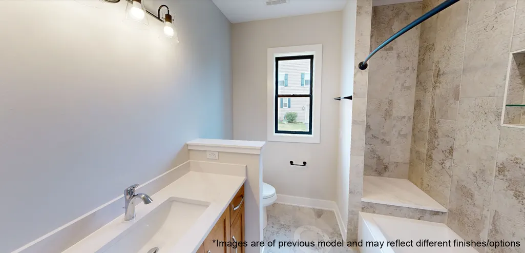
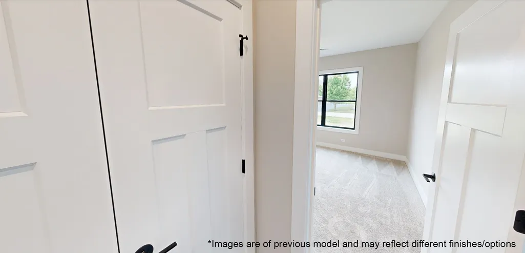
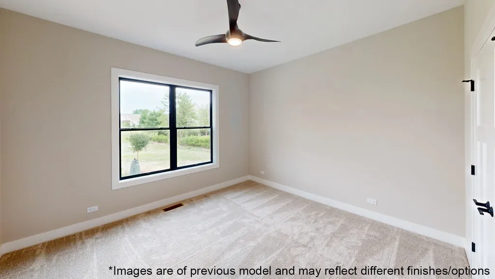
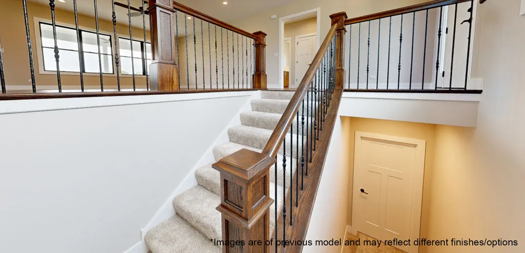
NEW CONSTRUCTION - CRYSTAL LAKE SCHOOLS, CITY SEWER AND WATER! ESTIMATED COMPLETION NOVEMBER 2026! Welcome home to this beautifully designed 2,528 sq. ft. ranch offering quality craftsmanship, an open-concept layout and almost a 1/2 acre lot. Step inside to a light and bright main living space featuring 10' ceilings, engineered hardwood flooring, decorative wood ceiling beams and a stunning stone fireplace with custom wood mantel. The spacious kitchen is the heart of the home with 2 toned Brakur custom cabinetry, quartz countertops, Bosch stainless steel appliances and an impressive 12' center island. An oversized walk-in pantry with built-in shelving provides exceptional storage, while the adjoining dining area is enhanced with decorative panel moulding. Retreat to the private primary suite featuring a tray ceiling with crown moulding, large walk-in closet and private bath. A spacious laundry room, two additional bedrooms and full hall bath complete the main living level. The fully insulated 3.5-car garage offers plenty of space and includes a direct staircase to the basement. Downstairs, the expansive unfinished English basement features a deep-pour foundation, natural light and rough-in plumbing for a future full bath, offering incredible potential for additional living space. Additional features include Pella energy-efficient windows, solid-core doors, upgraded trim, Sherwin-Williams Cashmere paint, Rheem 95% high-efficiency furnace, 15 SEER A/C, Aprilaire humidifier, LP SmartSide siding and CertainTeed dimensional shingles. Covered front porch and concrete rear patio complete this impressive new home! BE HOME FOR THE HOLIDAYS!
| Elementary School | Middle School | High School |
|---|---|---|
| South Elementary School | Richard F Bernotas Middle School | Crystal Lake Central High School |
| Price History | |
|---|---|
| 9/18/2026 | Listed $1,099,900 |
General Features
| Living Area | 2528 |
|---|---|
| Sewer | Public Sewer |
| Heating | Natural Gas,Forced Air |
| Cooling | Central Air |
| Possession | Closing |
| Roof | Asphalt |
| Appliances | Microwave,Dishwasher,Refrigerator,Washer,Dryer,Stainless Steel Appliance(s),Wine Refrigerator,Cooktop,Oven,Range Hood,Humidifier |
| HOA Fee | 500 |
| Garage Spaces | 3.5 |
| Association Fee Includes | None |
| Architectural Style | Ranch |
| Construction Materials | Fiber Cement |
| Year Built | 2026 |
| Electric | Circuit Breakers |
| Township | Grafton |
| Tax Year | 2025 |
| Ownership | Fee Simple w/ HO Assn. |
| Accessibility | No Interior Steps |
| Assoc Fee Paid Per | Annually |
| County | McHenry |
| New Construction | Yes |
| Property Type | Residential |
| Subdivision Name | Autumn Ridge at Woodland Hills |
| Total Rooms | 6 |
| Full Baths | 2 |
| Status | New |
| Directions | At the corner of Haligus Rd and Ballard Rd S of Rt 176 and W of Crystal Lake |
| High School | Crystal Lake Central High School |
| City | Lakewood |
| High School District | 155 |
| MLS Area | Crystal Lake / Lakewood / Prairie Grove |
| Elementary School | South Elementary School |
| Middle/Junior High School | Richard F Bernotas Middle School |
| Additional Parcels Y/N | No |
| Standard Status | Active |
| Middle/Junior School District | 47 |
| Elementary School District | 47 |
| Property Type | Detached Single |
Interior Features
| Interior Amenities | 1st Floor Bedroom,1st Floor Full Bath,Walk-In Closet(s),High Ceilings |
|---|---|
| Basement | Unfinished,Bath/Stubbed,Egress Window,Partial Exposure,9 ft + pour,Full,Daylight |
| Total Fireplaces | 1 |
| Fireplace Features | Gas Log,Gas Starter |
| Laundry Features | Main Level,Gas Dryer Hookup,In Unit,Sink |
| Total Bedrooms | 3 |
| Room Type | Foyer |
| LivingAreaSource | Assessor |
| Total Baths | 2 |
| Bedrooms Possible | 3 |
| Bathroom | Separate Shower,Double Sink |
Exterior Features
| Model | Custom Ranch |
|---|---|
| Parking Features | Asphalt,Garage Door Opener,Yes,Garage Owned,Attached,Garage |
| Water Source | Public |
| Total Parking | 3.5 |
| Foundation Details | Concrete Perimeter |
| Lot Dimensions | 107x208x138x204 |
| Lot Size Acres | 0.58 |
| Waterfront Y/N | No |
| Other Equipment | CO Detectors,Air Exchanger,Water Heater-Gas |
Amenities
- Foreclosure
- Views
- Short Sale
- New Construction
- Adult 55+
- Lease To Own
- No HOA Fees
- Furnished
- Primary On Main
- Air Conditioning
- Seller Finance
- Green
- Fixer Upper
- Horse
- Golf
- Fireplace
- Deck
- Garage
- Basement
- Pool
Property vs Single Family Average in 60014
Price
Year Built
In The Neighborhood
Lakewood
$ 999,000
10465 Red Leaf Circle
Lakewood, IL 60014
- Type
- Single Family
- Size
- 2,825 SqFt
- Rooms
- 3 Beds + 2.5 Baths

Lakewood
$ 1,099,000
10535 Red Leaf Circle
Lakewood, IL 60014
- Type
- Single Family
- Size
- 3,647 SqFt
- Rooms
- 4 Beds + 3.5 Baths
