
Just Listed





Address
Not Disclosed, Palatine, IL
Price
$ 349,900
Property Attributes
- MLS#12759608
- TypeSingle Family
- Listing Status New
- CountyCOOK
- CityPalatine
- AreaPalatine
- Zip60067
- StyleRanch
- Year Built1953
- Taxes$ 6610
- Price$ 349,900
- Bedrooms3
- Full Bathrooms1
- Half Bathrooms0
- Sqr Footage1083
- Lot Size0.1532 Acres
Data Source:
Midwest Real Estate Data (MRED)
Property Description
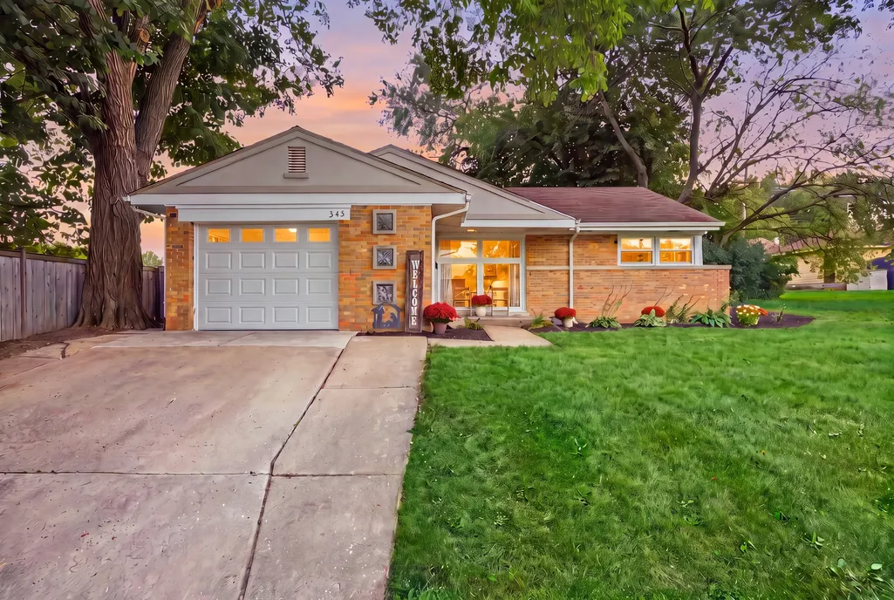
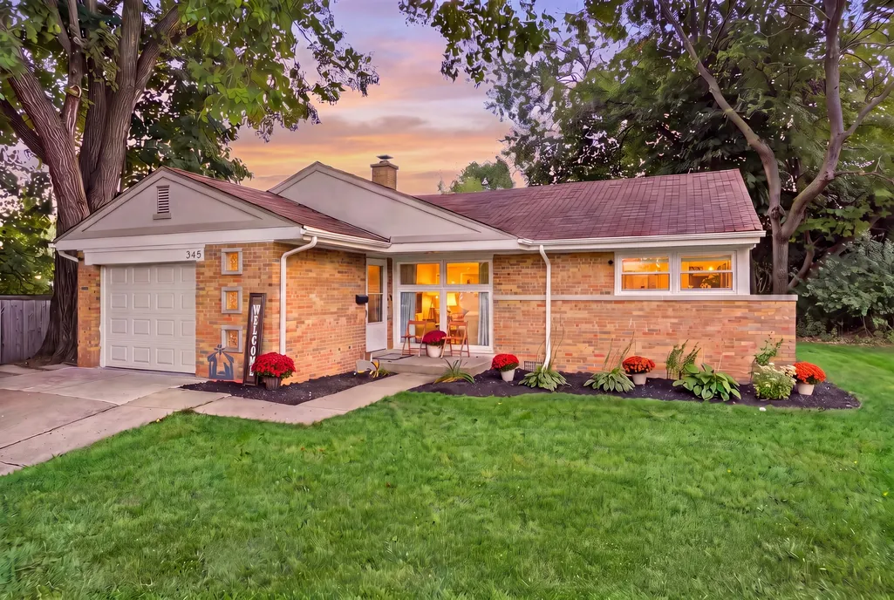
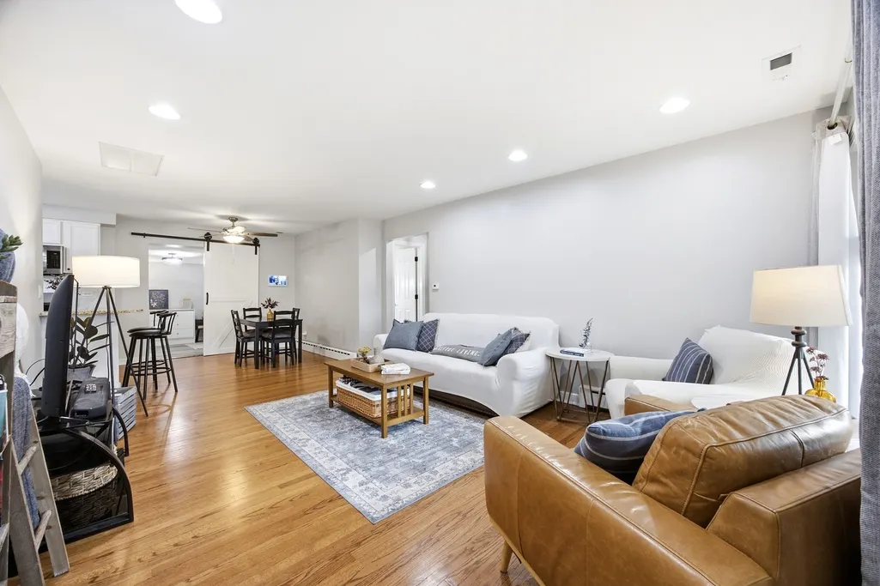
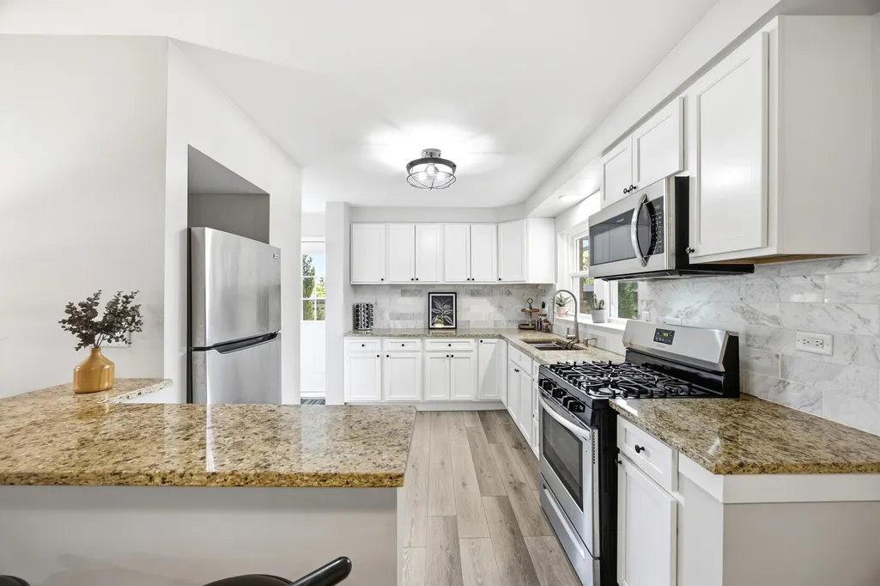
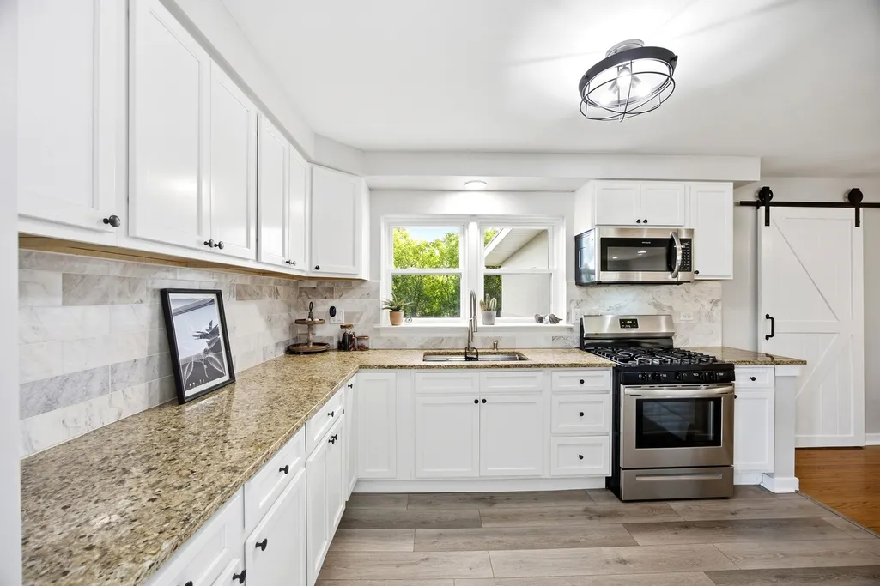
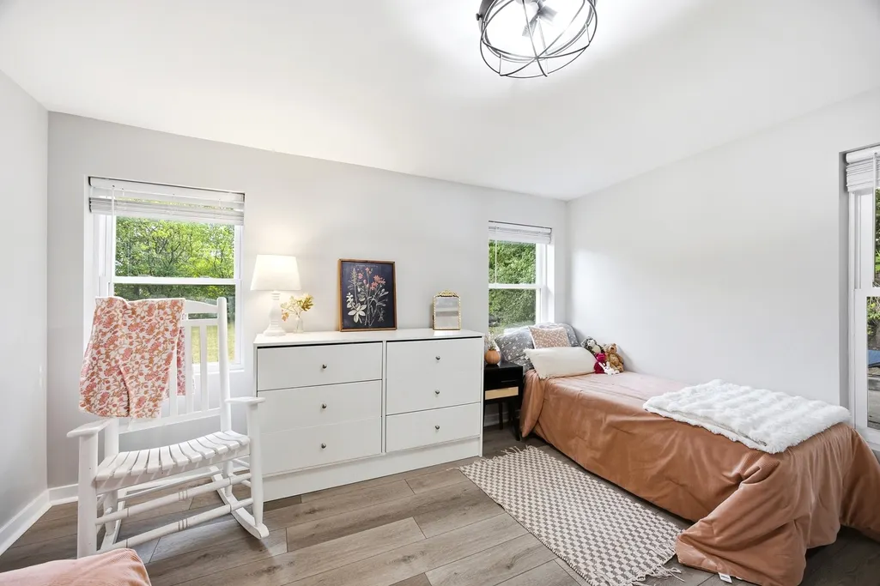
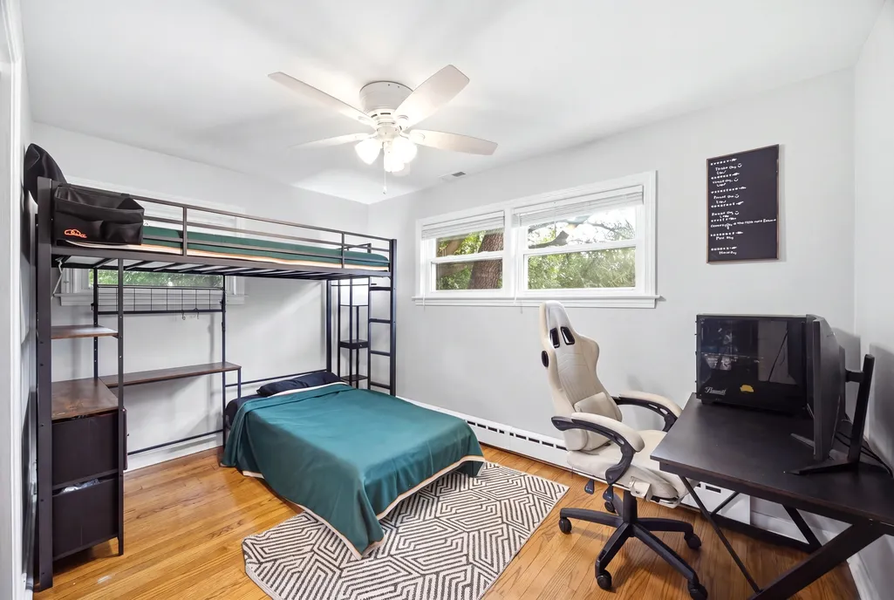
Welcome to this charming 3-bedroom brick ranch in the heart of Palatine! Freshly painted and move-in ready, this home offers comfortable one-level living with a functional layout and a surprisingly quiet interior. Step inside and you'll find hardwood and LVP flooring, an updated kitchen with granite countertops, stainless steel appliances and ample cabinetry, plus an updated full bath. A brand-new washer and dryer add even more convenience. One of the standout features of this home is the location, with the Palatine Park District just across the street-an incredible perk for anyone who enjoys having recreation, activities and green space close to home. Despite its location on Palatine Road, you'll be pleasantly surprised by how quiet it is inside the home. The driveway is also easy to enter and exit, making everyday coming and going a breeze. Out back, enjoy a private, nicely landscaped yard with plenty of room to play, garden, entertain or fire up the grill on summer evenings. The laundry room offers direct access to the rear porch, and a detached garage provides additional parking and storage. Conveniently located near shopping, schools, parks, Metra and everything Palatine has to offer. If you're looking for a solid brick ranch with single-level living, a great backyard and recreation right across the street, this one deserves a closer look. Come see for yourself just how comfortable-and quiet-it feels once you're inside!
| Elementary School | Middle School | High School |
|---|---|---|
| Gray M Sanborn Elementary School | Walter R Sundling Middle School | Palatine High School |
| Price History | |
|---|---|
| 9/18/2026 | Listed $349,900 |
General Features
| Living Area | 1083 |
|---|---|
| Sewer | Public Sewer |
| Heating | Baseboard |
| Cooling | Central Air |
| Possession | Closing |
| Roof | Asphalt |
| Appliances | Range,Microwave,Refrigerator,Washer,Dryer |
| Garage Spaces | 1 |
| Association Fee Includes | None |
| Architectural Style | Ranch |
| Construction Materials | Brick |
| Year Built | 1953 |
| Township | Palatine |
| Tax Year | 2025 |
| Ownership | Fee Simple |
| Community Features | Park,Pool,Curbs,Sidewalks,Street Lights,Street Paved |
| Assoc Fee Paid Per | Not Applicable |
| County | Cook |
| New Construction | No |
| Property Type | Residential |
| Other Structures | None |
| Total Rooms | 6 |
| Full Baths | 1 |
| Status | New |
| Directions | Palatine Rd east of Plum Grove Rd to home on south side of street. |
| High School | Palatine High School |
| City | Palatine |
| High School District | 211 |
| MLS Area | Palatine |
| Elementary School | Gray M Sanborn Elementary School |
| Tax Annual Amount | 6610.8 |
| Middle/Junior High School | Walter R Sundling Middle School |
| Additional Parcels Y/N | No |
| Standard Status | Active |
| Middle/Junior School District | 15 |
| Elementary School District | 15 |
| Property Type | Detached Single |
Interior Features
| Interior Amenities | 1st Floor Bedroom,1st Floor Full Bath,Open Floorplan,Separate Dining Room,Pantry |
|---|---|
| Basement | Crawl Space |
| Flooring | Hardwood |
| Laundry Features | Main Level,Gas Dryer Hookup |
| Total Bedrooms | 3 |
| Room Type | No additional rooms |
| LivingAreaSource | Estimated |
| Total Baths | 1 |
| Bedrooms Possible | 3 |
Exterior Features
| Parking Features | Concrete,Garage Door Opener,Yes,Garage Owned,Attached,Garage |
|---|---|
| Water Source | Lake Michigan |
| Total Parking | 1 |
| Lot Dimensions | 49X136 |
| Lot Size Acres | 0.1532 |
| Waterfront Y/N | No |
| Other Equipment | Sump Pump,Water Heater-Gas |
Amenities
- Foreclosure
- Views
- Short Sale
- New Construction
- Adult 55+
- Lease To Own
- No HOA Fees
- Furnished
- Primary On Main
- Air Conditioning
- Seller Finance
- Green
- Fixer Upper
- Horse
- Golf
- Fireplace
- Deck
- Garage
- Basement
- Pool
Property vs Single Family Average in 60067
Price
Taxes
Year Built
Visits
 Midwest Real Estate Data (MRED) All information deemed reliable but not guaranteed. All properties are subject to prior sale, change or withdrawal. Neither listing broker(s) or information provider(s) shall be responsible for any typographical errors, misinformation, misprints and shall be held totally harmless. Listing(s) information is provided for consumer's personal, non-commercial use and may not be used for any purpose other than to identify prospective properties consumers may be interested in purchasing. The data relating to real estate for sale on this website comes in part from the Internet Data Exchange program of the Multiple Listing Service. Real estate listings held by brokerage firms other than REMAX Impact may be marked with the Internet Data Exchange logo and detailed information about those properties will include the name of the listing broker(s) when required by the MLS. Copyright ©2026 All rights reserved.Based on information submitted to the MLS GRID as of September 22, 2026 7:56 PM UTC All data is obtained from various sources and may not have been verified by broker or MLS GRID. Supplied Open House Information is subject to change without notice.
Data is updated as of September 22, 2026 7:56 PM UTC
Midwest Real Estate Data (MRED) All information deemed reliable but not guaranteed. All properties are subject to prior sale, change or withdrawal. Neither listing broker(s) or information provider(s) shall be responsible for any typographical errors, misinformation, misprints and shall be held totally harmless. Listing(s) information is provided for consumer's personal, non-commercial use and may not be used for any purpose other than to identify prospective properties consumers may be interested in purchasing. The data relating to real estate for sale on this website comes in part from the Internet Data Exchange program of the Multiple Listing Service. Real estate listings held by brokerage firms other than REMAX Impact may be marked with the Internet Data Exchange logo and detailed information about those properties will include the name of the listing broker(s) when required by the MLS. Copyright ©2026 All rights reserved.Based on information submitted to the MLS GRID as of September 22, 2026 7:56 PM UTC All data is obtained from various sources and may not have been verified by broker or MLS GRID. Supplied Open House Information is subject to change without notice.
Data is updated as of September 22, 2026 7:56 PM UTC
