



Address
7718 W Farragut Avenue, Chicago, IL
Price
$ 749,000
Property Attributes
- MLS#12755937
- TypeSingle Family
- Listing Status Active
- CountyCOOK
- CityChicago
- AreaCHI - Norwood Park
- NeighborhoodNorwood Park
- Zip60656
- StyleTudor
- Year Built1963
- Taxes$ 10483
- Price$ 749,000
- Bedrooms4
- Full Bathrooms4
- Half Bathrooms0
- Sqr Footage3229
Data Source:
Midwest Real Estate Data (MRED)
Property Description
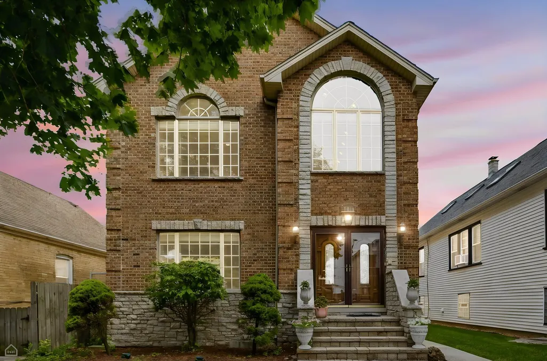
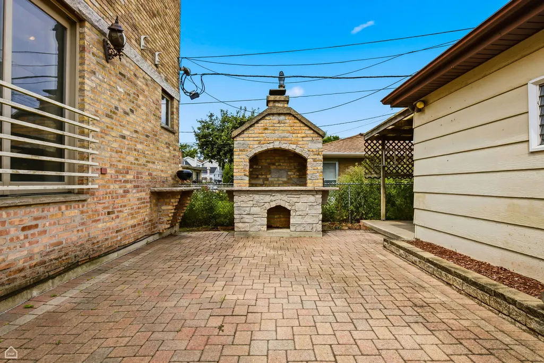
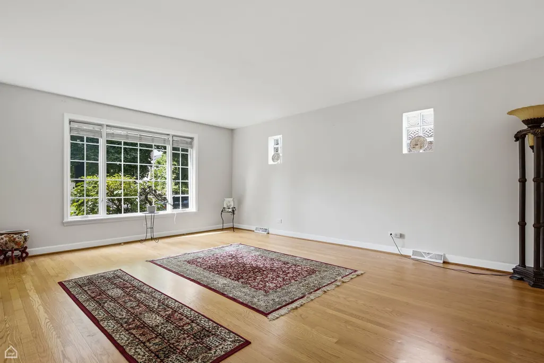
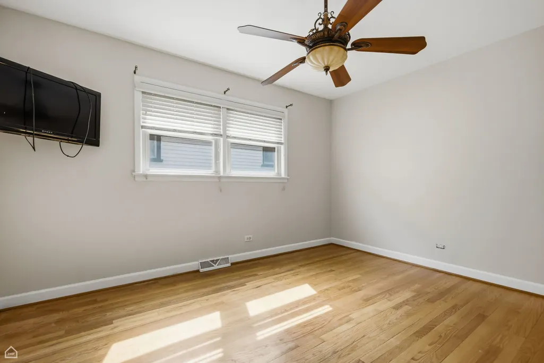
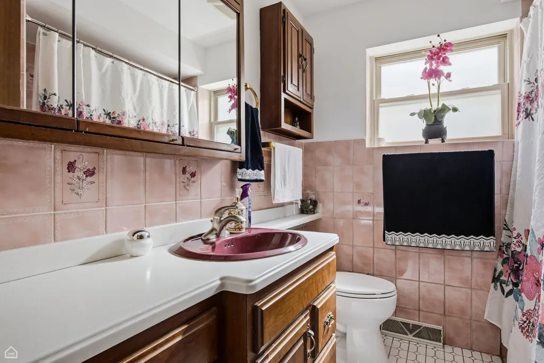
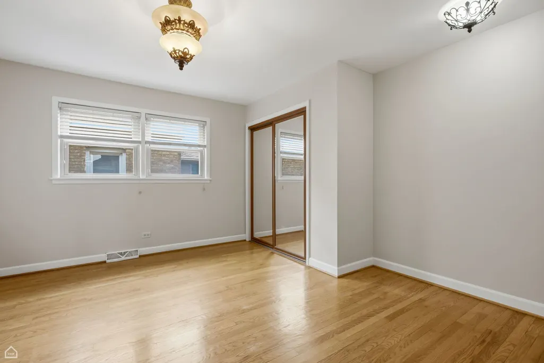
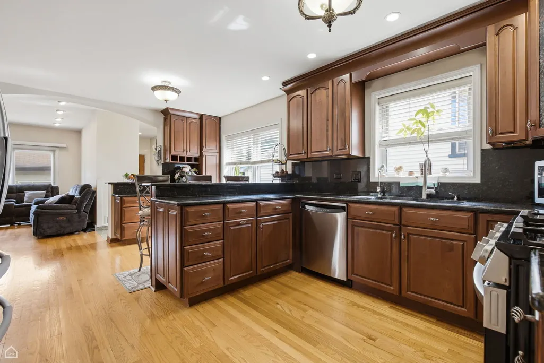
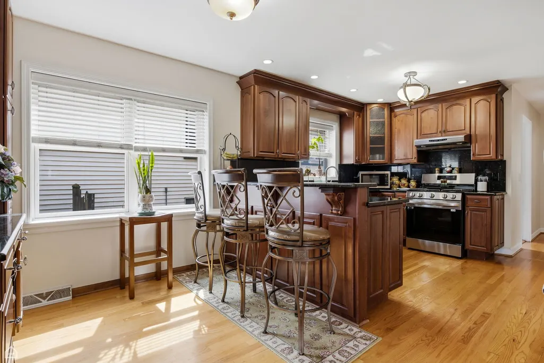
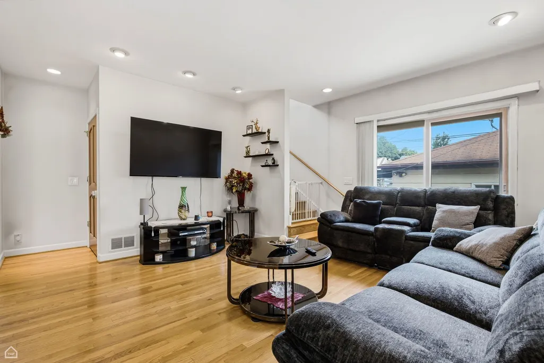
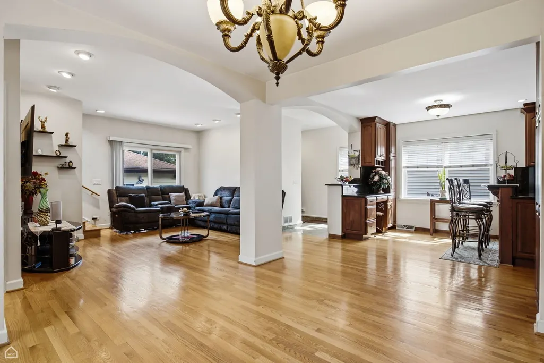
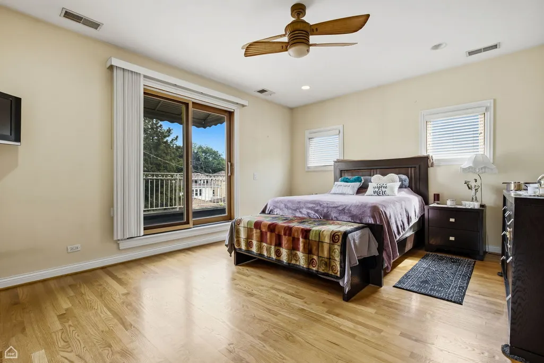
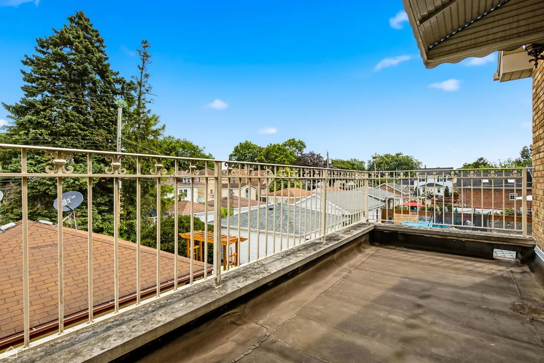
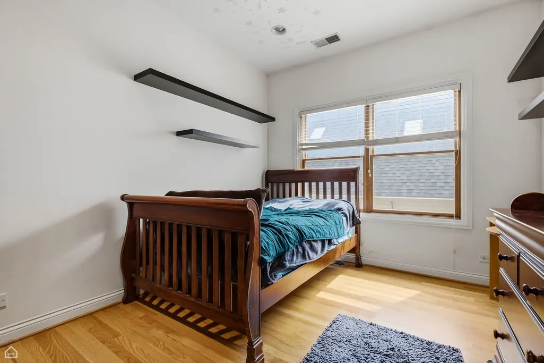
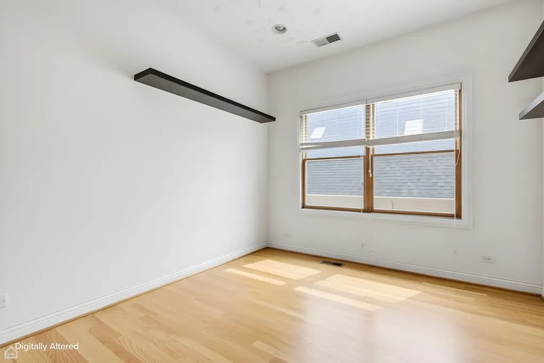
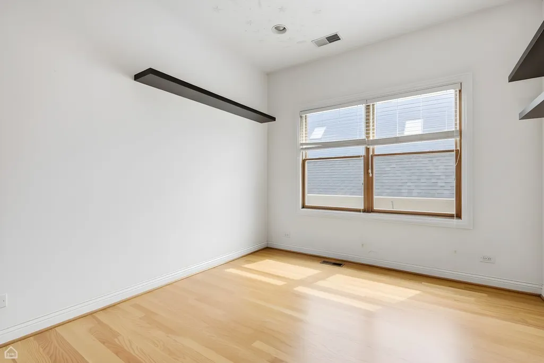
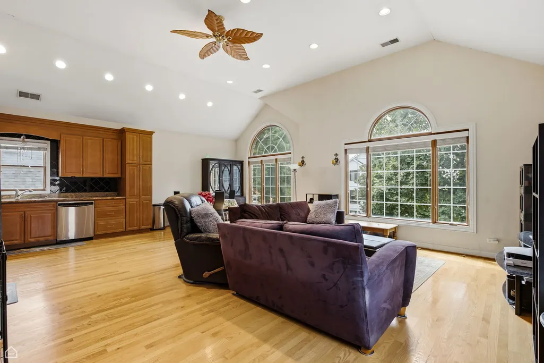
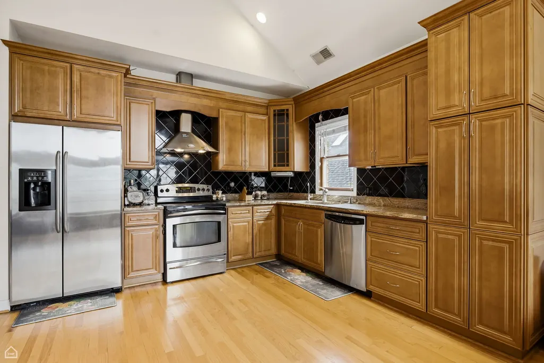
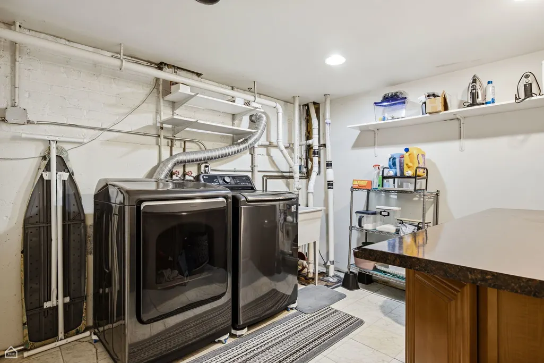
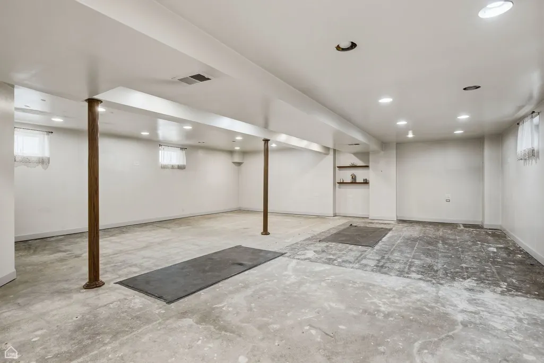
The spacious brick home at 7718 W Farragut Ave, Chicago, IL 60656 offers 3,229 square feet of living space with 5 to 6 bedrooms and 4 bathrooms Solid 2-story brick exterior built in 1963. Includes a huge unfinished daylight basement and an attic space. Includes a 2-space detached garage on a 40x124 lot. Situated in the desirable Norwood Park area near Oriole Park. Full Kitchen on the upper level and in the main level. 3 levels of living able space in this home! you need to come see it to believe it. Bring your ideas for the attic, possible 4 levels of living space. Cedar walls in closets upstairs and in the bedrooms. Sold AS IS.
| Price History | |
|---|---|
| 9/18/2026 | Listed $749,000 |
General Features
| Living Area | 3229 |
|---|---|
| Sewer | Public Sewer |
| Heating | Natural Gas |
| Cooling | Central Air |
| Possession | Closing |
| Appliances | Microwave,Range,Dishwasher,Refrigerator |
| Garage Spaces | 2 |
| Association Fee Includes | None |
| Architectural Style | Tudor |
| Construction Materials | Brick |
| Year Built | 1963 |
| Electric | Circuit Breakers |
| Township | Norwood Park |
| Tax Year | 2023 |
| Ownership | Fee Simple |
| Accessibility | Accessible Hallway(s) |
| Assoc Fee Paid Per | Not Applicable |
| County | Cook |
| New Construction | No |
| Property Type | Residential |
| Total Rooms | 9 |
| Full Baths | 4 |
| Status | Active |
| Directions | Turn right onto W Montrose Ave Turn left onto N Canfield Ave Turn right onto W Foster Ave Turn left onto N Ozanam Ave Turn right onto W Farragut Ave |
| City | Chicago |
| High School District | 299 |
| MLS Area | CHI - Norwood Park |
| Tax Annual Amount | 10483 |
| Standard Status | Active |
| Middle/Junior School District | 299 |
| Elementary School District | 299 |
| Property Type | Detached Single |
Interior Features
| Interior Amenities | Walk-In Closet(s) |
|---|---|
| Basement | Unfinished,Daylight |
| Laundry Features | Main Level,Gas Dryer Hookup,In Unit |
| Total Bedrooms | 4 |
| Room Type | Attic |
| LivingAreaSource | Estimated |
| Total Baths | 4 |
| Bedrooms Possible | 4 |
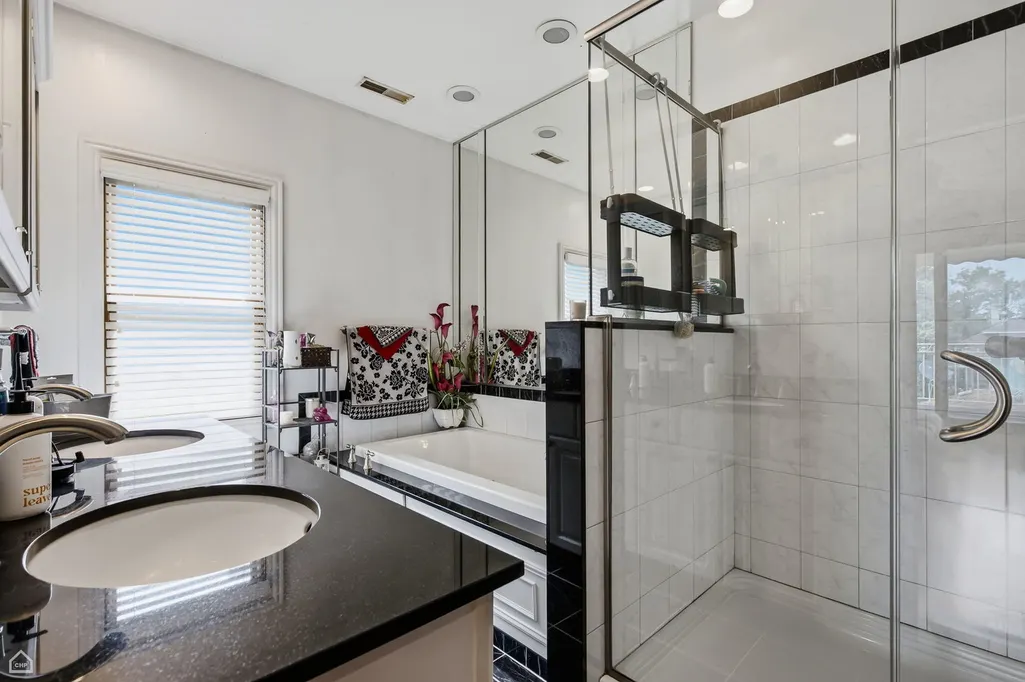
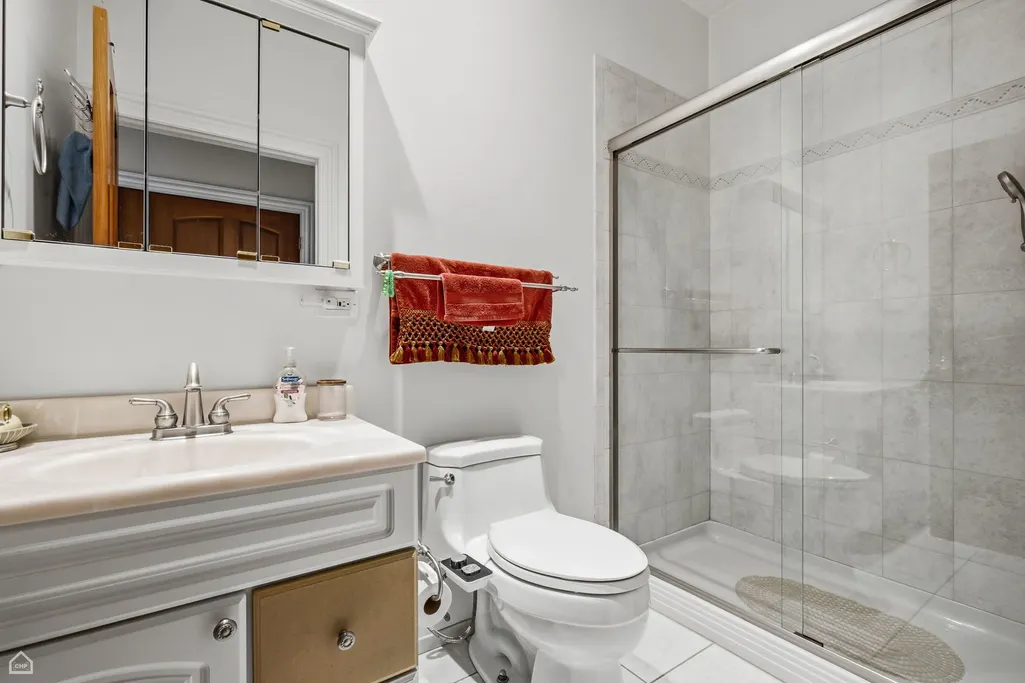
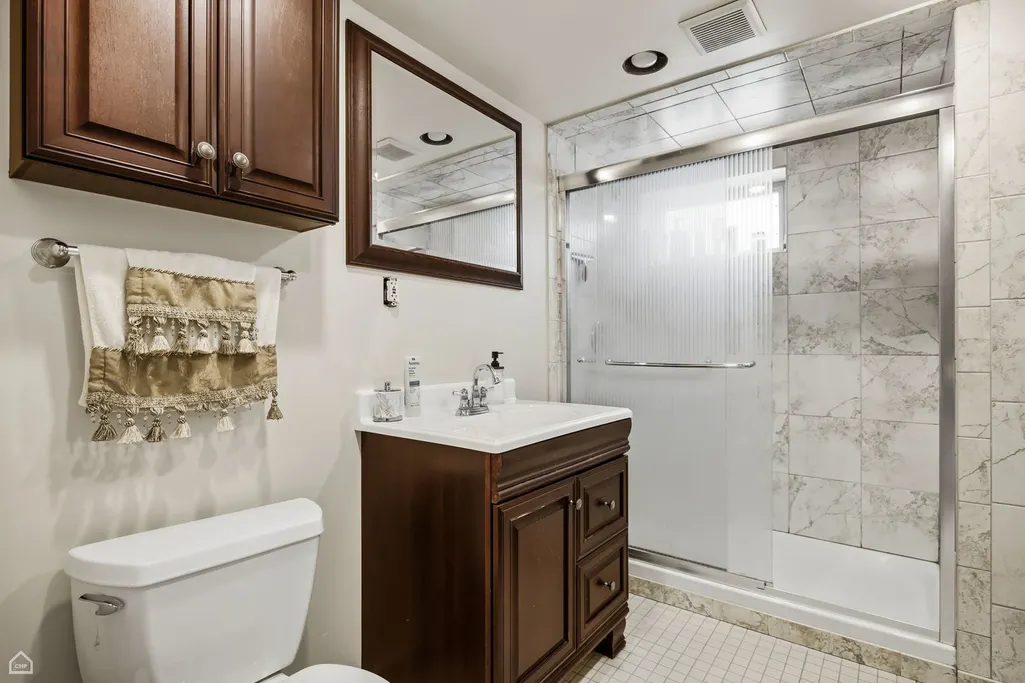
| Bathroom | Separate Shower |
Exterior Features
| Parking Features | Yes,Detached,Garage |
|---|---|
| Water Source | Lake Michigan |
| Total Parking | 3 |
| Lot Dimensions | 40x124x125 |
| Waterfront Y/N | No |
| Other Equipment | Ceiling Fan(s) |
Amenities
- Foreclosure
- Views
- Short Sale
- New Construction
- Adult 55+
- Lease To Own
- No HOA Fees
- Furnished
- Primary On Main
- Air Conditioning
- Seller Finance
- Green
- Fixer Upper
- Horse
- Golf
- Fireplace
- Deck
- Garage
- Basement
- Pool
Property vs Single Family Average in 60656
Price
Taxes
Year Built
In The Neighborhood
Just Listed
Chicago
$ 625,000
4945 N Neva Avenue
Chicago, IL 60656
- Type
- Single Family
- Size
- 4,048 SqFt
- Rooms
- 5 Beds + 4 Baths

Just Listed
Chicago
$ 469,990
5022 N Busse Avenue
Chicago, IL 60656
- Type
- Single Family
- Size
- 1,304 SqFt
- Rooms
- 4 Beds + 2 Baths
Open House
Chicago
$ 675,000
6725 W Albion Avenue
Chicago, IL 60631
- Type
- Single Family
- Size
- 3,500 SqFt
- Rooms
- 5 Beds + 3 Baths
Just Listed
Chicago
$ 350,000
6731 W Albion Avenue
Chicago, IL 60631
- Type
- Single Family
- Size
- 1,514 SqFt
- Rooms
- 4 Beds + 1.5 Baths
Chicago
$ 274,900
8229 W Summerdale Avenue
Chicago, IL 60656
- Type
- Single Family
- Size
- 1,459 SqFt
- Rooms
- 3 Beds + 1 Baths
Open House
Chicago
$ 699,999
6516 N Nordica Avenue
Chicago, IL 60631
- Type
- Single Family
- Size
- 3,000 SqFt
- Rooms
- 4 Beds + 2.5 Baths
Chicago
$ 449,000
5133 N Newcastle Avenue
Chicago, IL 60656
- Type
- Single Family
- Size
- 1,536 SqFt
- Rooms
- 3 Beds + 1 Baths
