
Address
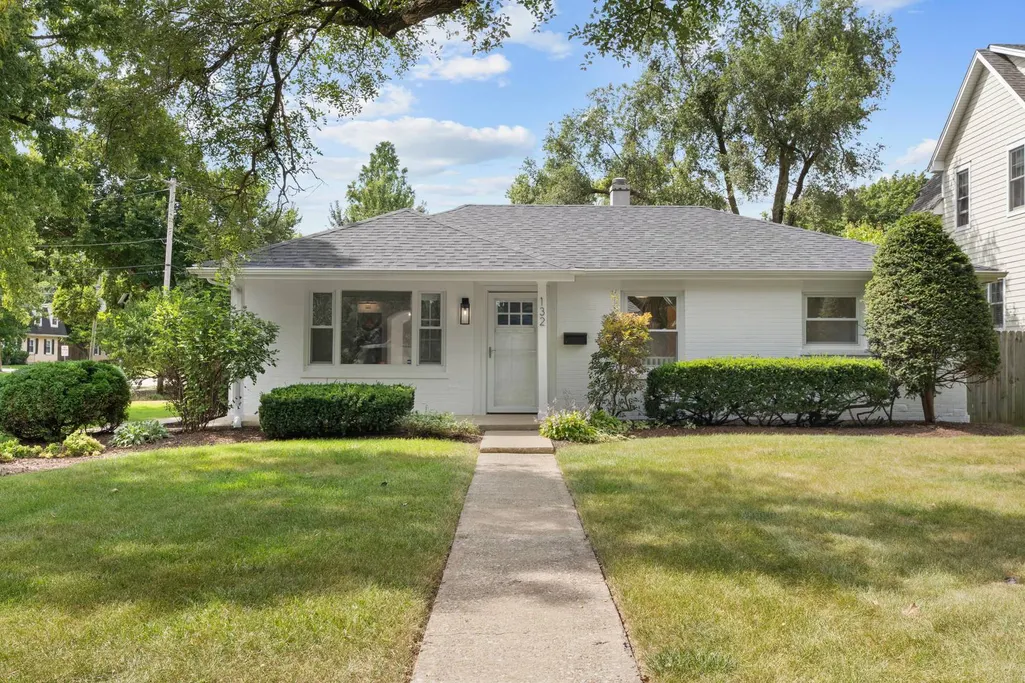
132 Mohawk Drive, Clarendon Hills, IL
Price
$ 799,900
Property Attributes
- MLS#12755303
- TypeSingle Family
- Listing Status Active
- CountyDUPAGE
- CityClarendon Hills
- AreaClarendon Hills
- NeighborhoodBlackhawk Heights
- Zip60514
- StyleRanch
- Year Built1952
- Taxes$ 10226
- Price$ 799,900
- Bedrooms3
- Full Bathrooms3
- Half Bathrooms0
- Sqr Footage1800
- Lot Size0.24 Acres
Data Source:
Midwest Real Estate Data (MRED)
Property Description
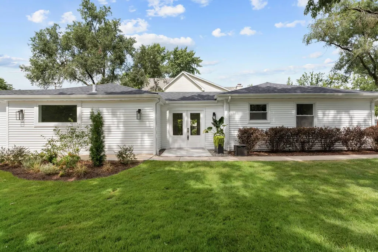
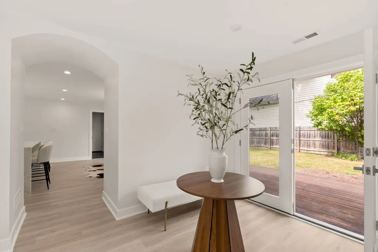
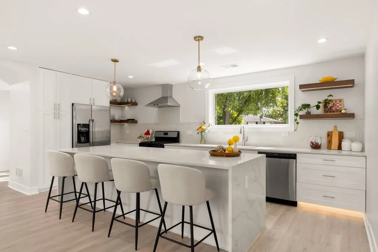
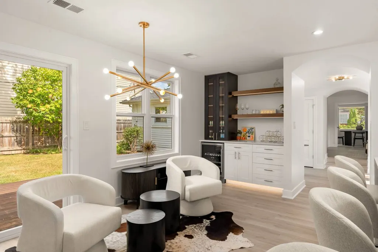
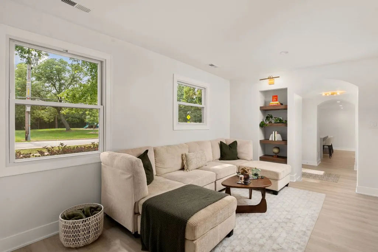
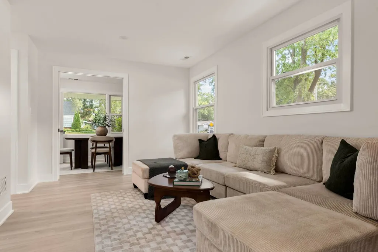
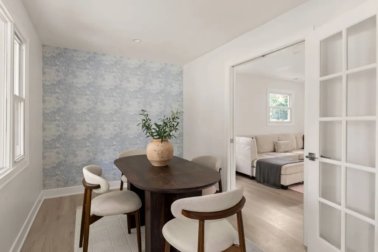
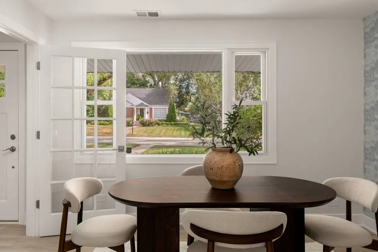
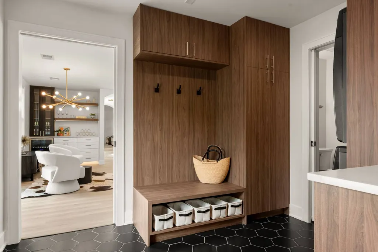
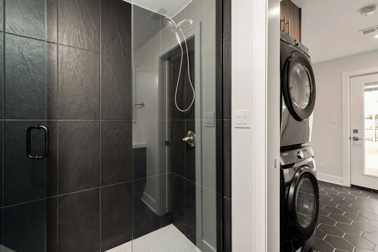
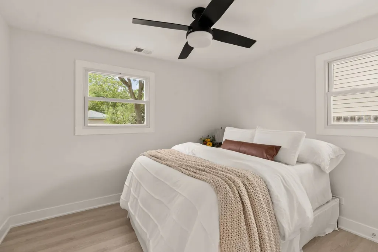
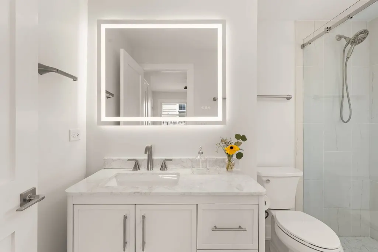
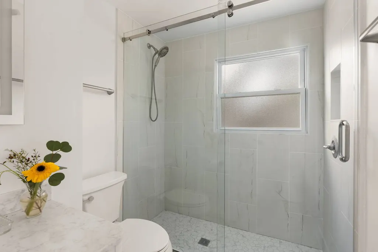
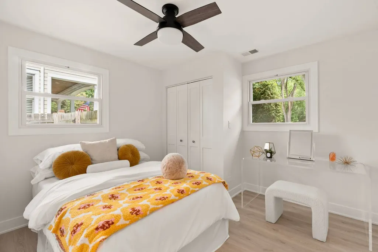
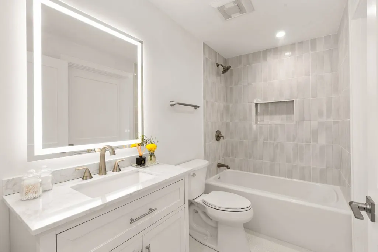
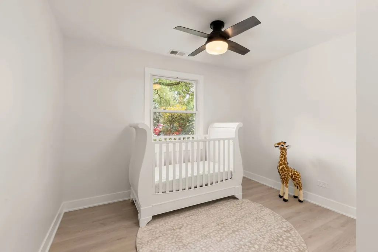
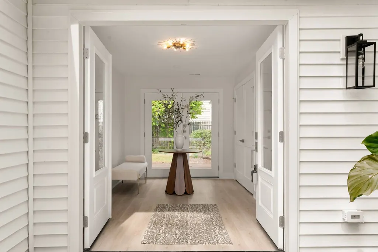
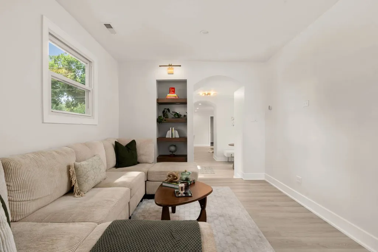
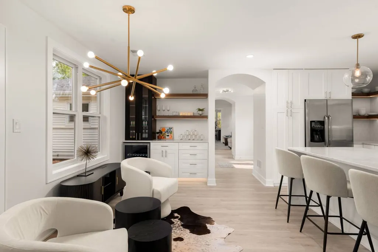
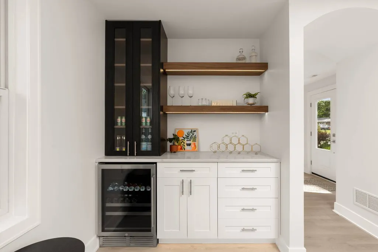
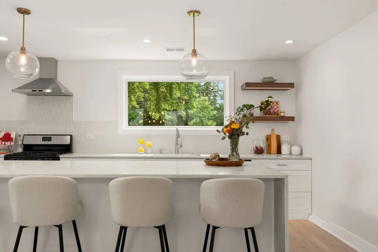
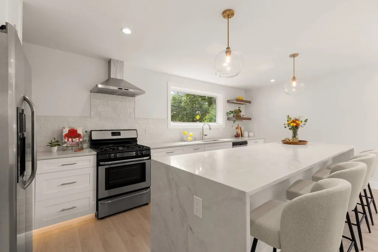
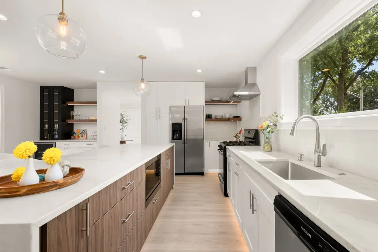
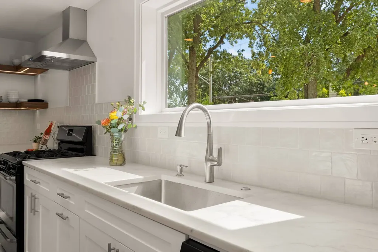
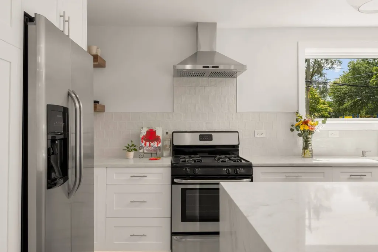
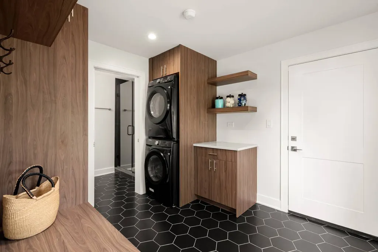
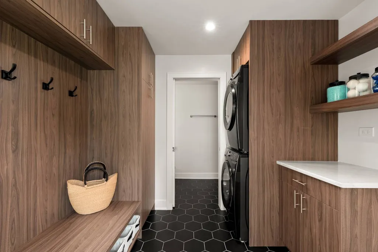
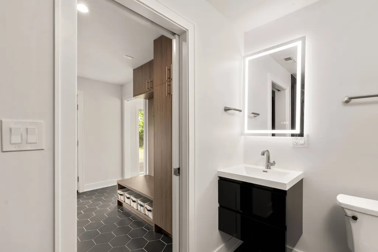
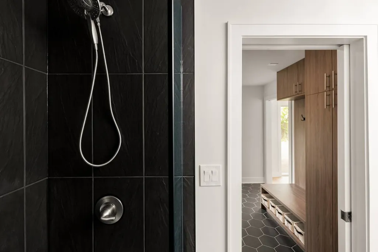
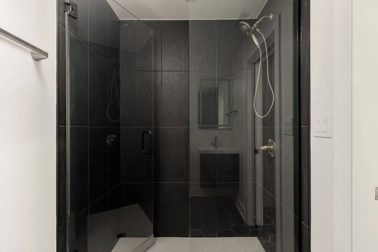
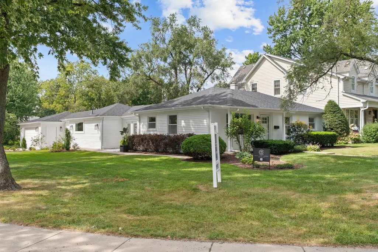
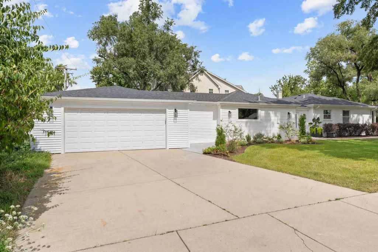
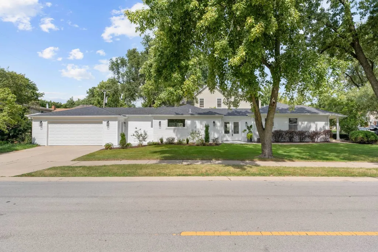
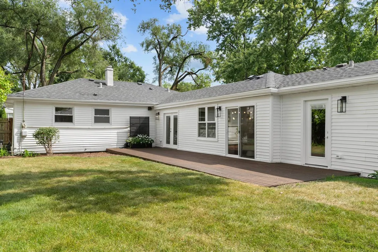
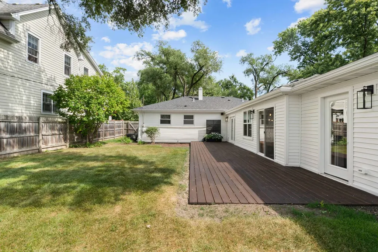
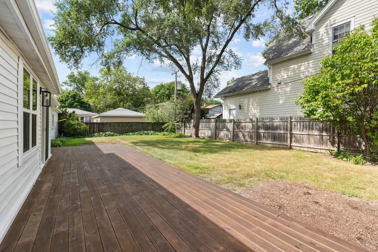
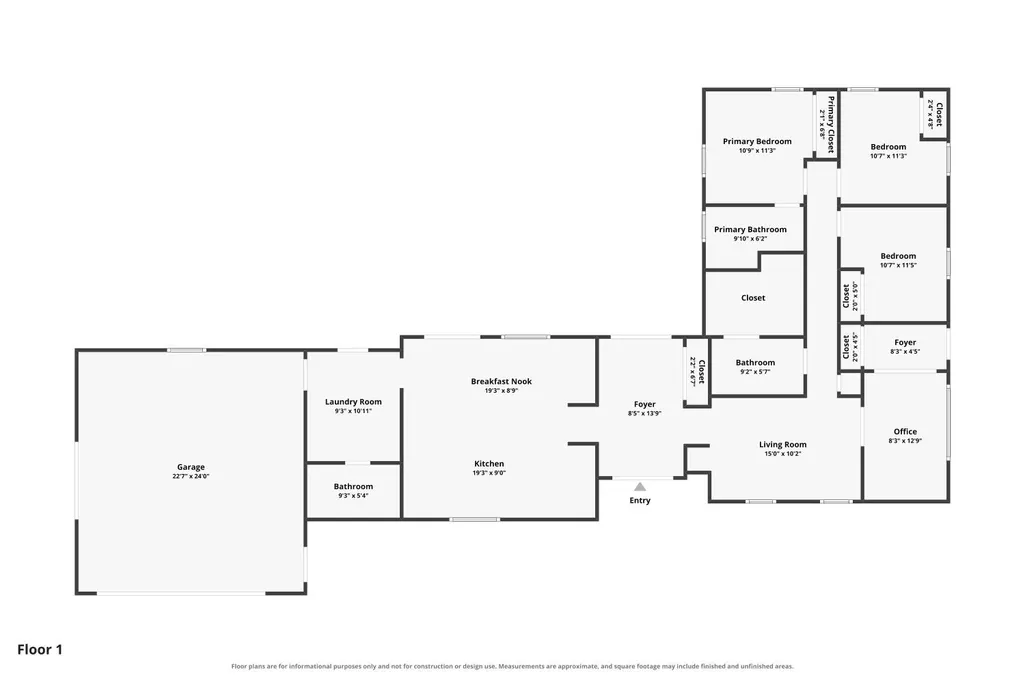
Welcome to 132 Mohawk Drive. This home has undergone an extensive 2026 whole-home transformation, creating a design-forward, turnkey home with new finishes, new infrastructure and a completely reimagined way of living. This is not a cosmetic renovation. At the center of the home is the new great room, a custom kitchen and gathering space designed to function as the heart of everyday life. An oversized double-waterfall quartz island anchors custom soft-close cabinetry, premium stainless-steel appliances and layered LED lighting. A dedicated beverage center/dry bar, additional seating and room for a credenza transform the space beyond a traditional kitchen into a true living and entertaining area. From the great room, the floor plan unfolds into distinct but connected living zones. The architectural arched foyer creates a memorable transition through the home, while French doors bring in natural light and extend living outdoors. On the opposite side of the entry, a comfortable family room/snug provides a second place to gather. Just beyond is one of the home's most versatile spaces, currently styled as a dining room but equally suited for a playroom, home office, additional lounge or guest/bedroom space. The result is a home that can change with the way its owners live. Three bedrooms and three full baths provide functionality rarely found in a home of this size, including a private primary bath. The attached two-plus-car garage provides ample storage and leads directly into a dedicated mudroom/laundry area with custom built-ins and nearby full bath. An exceptionally thoughtful everyday entry. Outside, an oversized deck expands the entertaining space onto a generous corner lot. All of this is set in Clarendon Hills, close to downtown, parks, schools and the train. This is what makes 132 Mohawk different: the character and established setting of Clarendon Hills, paired with the finishes, systems and functionality of a substantially transformed home. 3 bedrooms + flex space. 3 full baths. Multiple living zones. Attached 2+ car garage. Mudroom. Great room. Oversized deck. Ample storage. The transformation extends far beyond what you see. * New central air conditioning * New hot water heater * New ductwork * New insulation * New electrical service panel and wiring * New water service * New plumbing throughout * Newer furnace * New solid-core interior doors * New exterior doors, including front French doors * Custom soft-close cabinetry throughout * Premium quartz countertops * Double-waterfall kitchen island * Premium stainless-steel appliances * Dry bar / beverage station * Recessed, dimmable LED lighting throughout * LED toe kick and undershelf lighting * Kohler fixtures throughout * Kohler deep soaking tub * Attached two-plus-car garage * Custom oversized deck * Mudroom with custom built-ins. Thoughtfully rebuilt. Intentionally designed. Ready to live beautifully. Agent Interest.
| Elementary School | Middle School | High School |
|---|---|---|
| J T Manning Elementary School | Westmont Junior High School | Westmont High School |
| Price History | |
|---|---|
| 9/10/2026 | Listed $799,900 |
General Features
| Living Area | 1800 |
|---|---|
| Sewer | Public Sewer |
| Heating | Natural Gas,Forced Air |
| Cooling | Central Air |
| Possession | Closing |
| Roof | Asphalt |
| Garage Spaces | 2 |
| Association Fee Includes | None |
| Architectural Style | Ranch |
| Construction Materials | Vinyl Siding,Brick |
| Year Built | 1952 |
| Township | Downers Grove |
| Tax Year | 2024 |
| Ownership | Fee Simple |
| Community Features | Park,Curbs,Sidewalks,Street Lights,Street Paved |
| Assoc Fee Paid Per | Not Applicable |
| County | DuPage |
| New Construction | No |
| Property Type | Residential |
| Subdivision Name | Blackhawk Heights |
| Total Rooms | 7 |
| Full Baths | 3 |
| Status | Active |
| Directions | Prospect Avenue (South of Chicago Avenue); Norfolk Avenue West; Mohawk Drive South to Home |
| High School | Westmont High School |
| City | Clarendon Hills |
| High School District | 201 |
| MLS Area | Clarendon Hills |
| Elementary School | J T Manning Elementary School |
| Tax Annual Amount | 10226 |
| Middle/Junior High School | Westmont Junior High School |
| Additional Parcels Y/N | No |
| Standard Status | Active |
| Middle/Junior School District | 201 |
| Elementary School District | 201 |
| Property Type | Detached Single |
Interior Features
| Basement | Crawl Space |
|---|---|
| Total Bedrooms | 3 |
| Room Type | Deck,Foyer,Bonus Room |
| LivingAreaSource | Estimated |
| Total Baths | 3 |
| Bedrooms Possible | 3 |
Exterior Features
| Parking Features | Concrete,Garage Door Opener,Yes,Garage Owned,Attached,Garage |
|---|---|
| Water Source | Lake Michigan |
| Total Parking | 2 |
| Lot Dimensions | 82 x132x32x50x82 |
| OwnerPhone | 847-764-7449 |
| Lot Size Acres | 0.24 |
| Waterfront Y/N | No |
Amenities
- Foreclosure
- Views
- Short Sale
- New Construction
- Adult 55+
- Lease To Own
- No HOA Fees
- Furnished
- Primary On Main
- Air Conditioning
- Seller Finance
- Green
- Fixer Upper
- Horse
- Golf
- Fireplace
- Deck
- Garage
- Basement
- Pool
Property vs Single Family Average in 60514
Price
Taxes
Year Built
Visits

