
Open House Tue, Sep 22nd 04:30 PM - 06:30 PM













Address
434 Traube Avenue, Clarendon Hills, IL
Price
$ 1,899,000
Property Attributes
- MLS#12736224
- TypeSingle Family
- Listing Status New
- CountyDUPAGE
- CityClarendon Hills
- AreaClarendon Hills
- Zip60514
- StyleTraditional
- Year Built2026
- Price$ 1,899,000
- Bedrooms5
- Full Bathrooms5
- Half Bathrooms1
- Sqr Footage4041
Data Source:
Midwest Real Estate Data (MRED)
Property Description
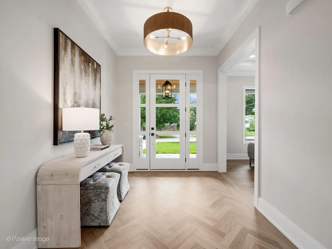
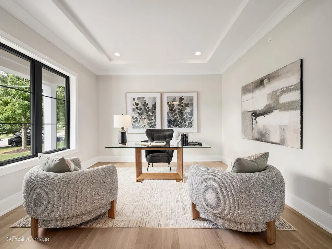
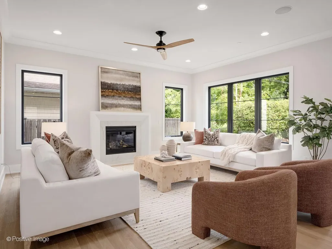
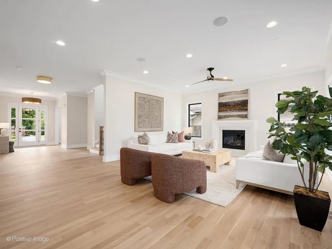
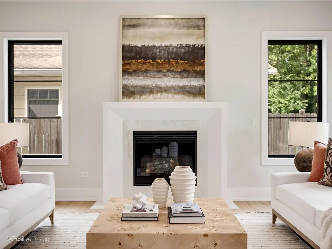
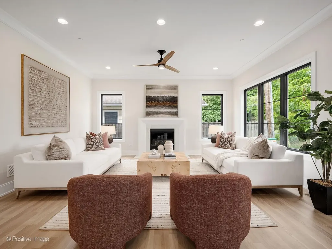
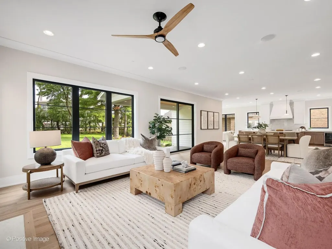
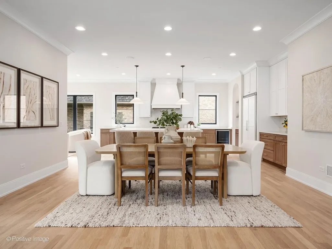
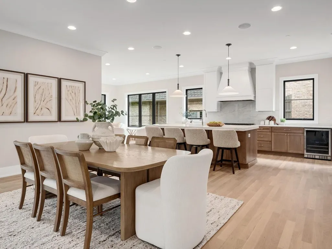
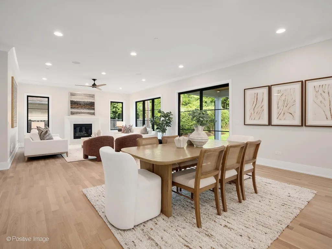
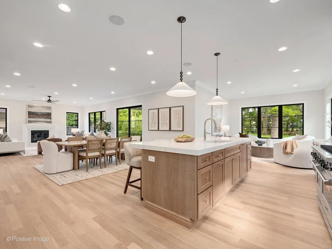
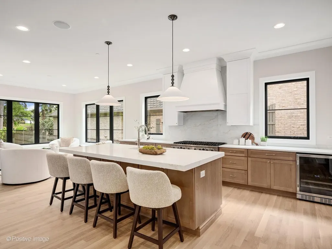
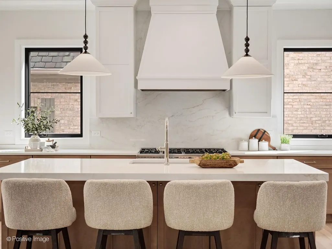
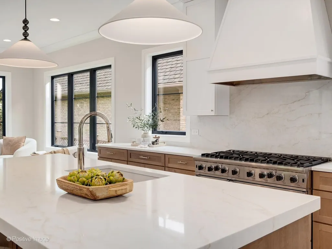
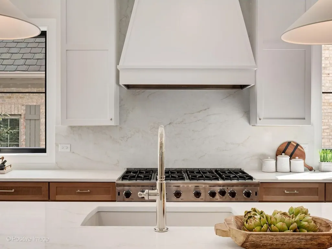
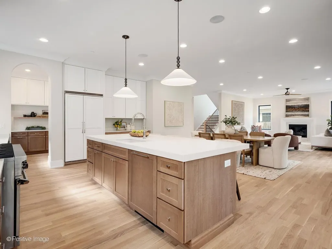
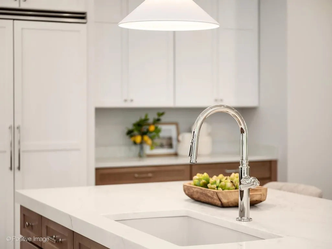
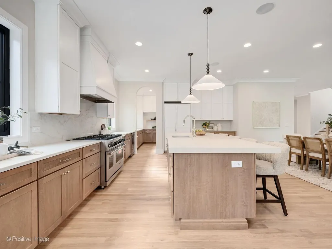
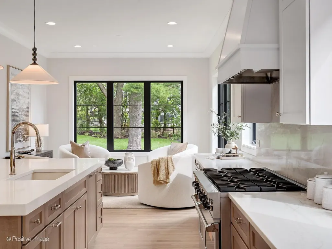
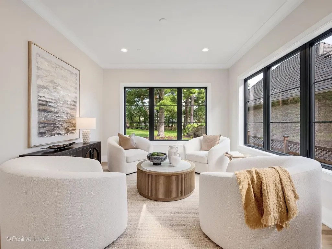
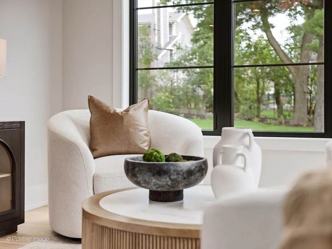
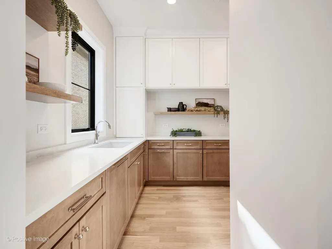
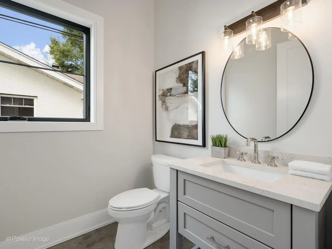
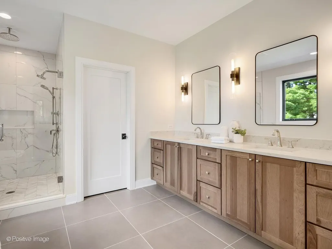
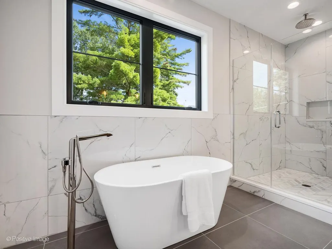
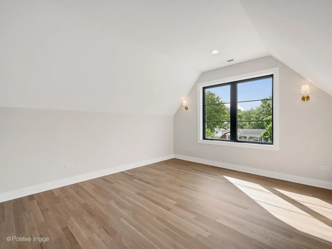
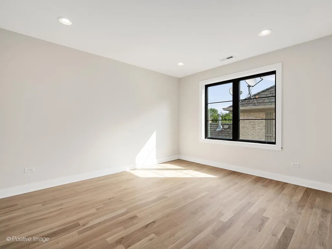
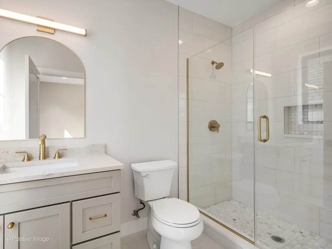
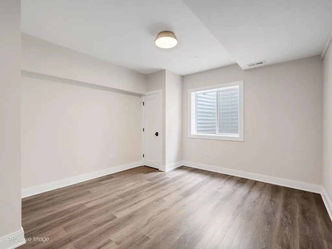
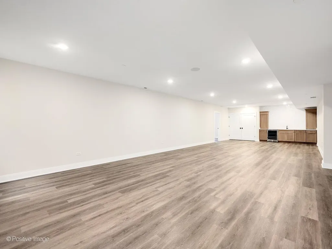
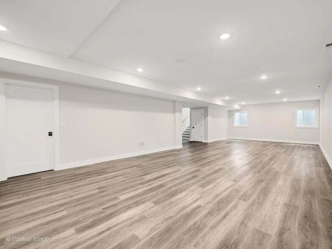
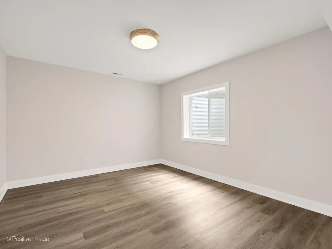
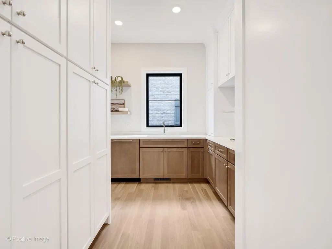
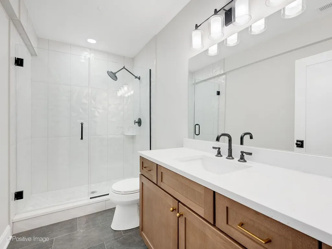
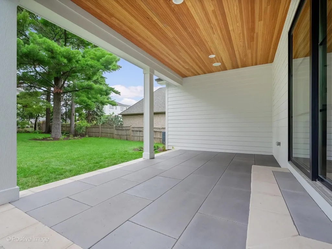
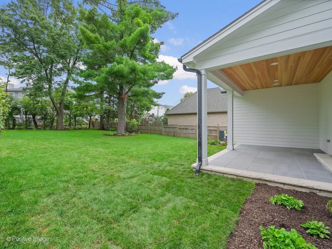
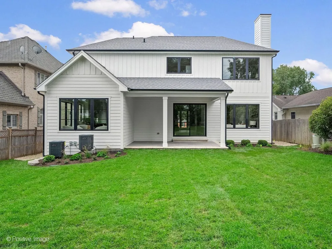
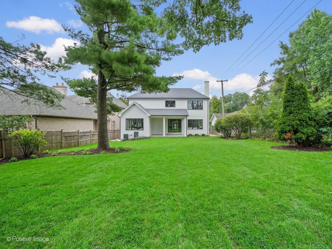
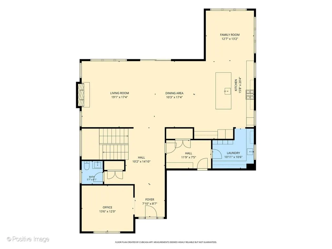
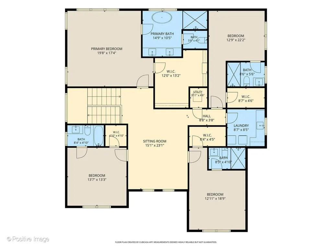
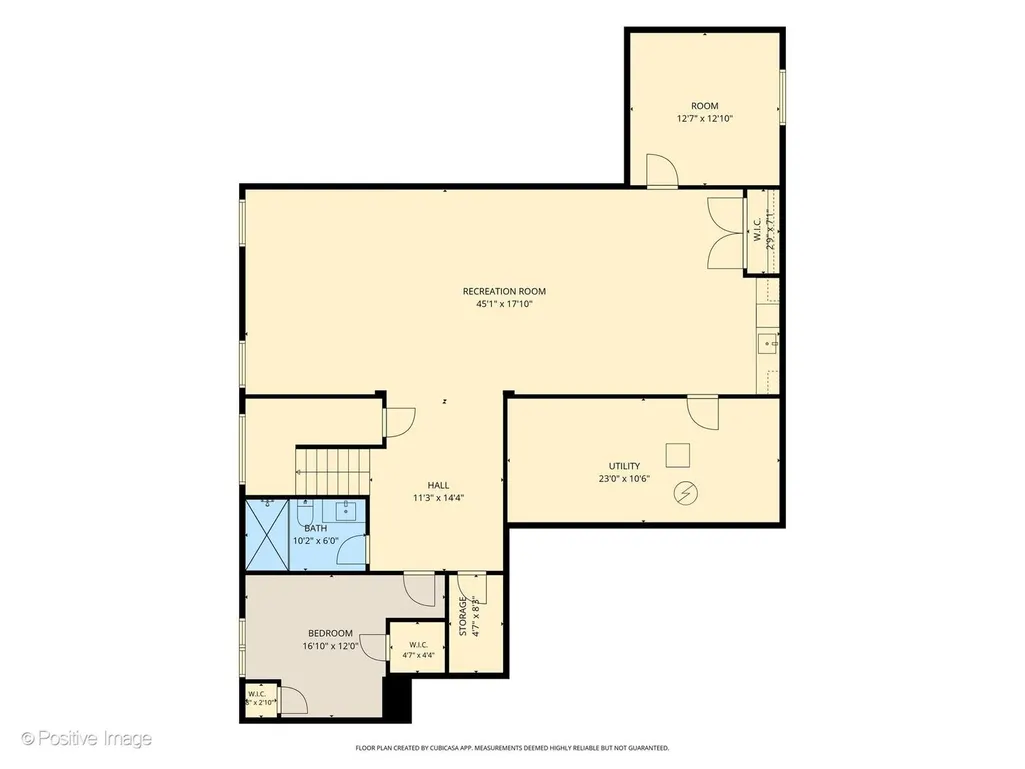
Some homes are built well. Others are built to be lived in beautifully. Set on an extraordinary 59 x 206' lot in the heart of Clarendon Hills, this new construction by respected local builder Uthon Builders offers over 4,800 square feet of thoughtfully designed living across three finished levels - delivering the kind of space and ease that is becoming increasingly rare. Open where it should be, private where it matters, and always comfortable, the home brings everyday living and effortless entertaining together with intention. The main level is anchored by an expansive, light-filled great room and a beautifully appointed kitchen - the true heart of the home - complemented by a fully functional scullery, an essential detail for those who love to entertain without compromise. A private office, sun room and refined supporting spaces complete the first floor. The second level delivers what is seldom found: four en-suite bedrooms, including a primary suite that feels like a true retreat. Each space is designed with purpose, offering the privacy, proportion, and finish expected in a home of this caliber. The lower level extends the living experience with a generous recreation room, bar, game area, dedicated exercise space, and a fifth bedroom with full bath - creating a true extension of the home rather than an afterthought. Outdoors, paver brick walkways and a covered rear porch set the stage for seamless indoor-outdoor living, with a gas line already in place for evenings that linger just a little longer. This is a home that understands how people want to live today - and delivers it with clarity, comfort, and quiet sophistication. Once you see it, everything else feels like a compromise.
| Elementary School | Middle School | High School |
|---|---|---|
| Prospect Elementary School | Clarendon Hills Middle School | Hinsdale Central High School |
| Price History | |
|---|---|
| 9/21/2026 | Listed $1,899,000 |
General Features
| Living Area | 4041 |
|---|---|
| Sewer | Public Sewer |
| Heating | Natural Gas,Forced Air,Sep Heating Systems - 2+,Zoned |
| Cooling | Central Air,Zoned |
| Possession | Closing |
| Roof | Asphalt |
| Appliances | Humidifier |
| Garage Spaces | 2 |
| Association Fee Includes | None |
| Architectural Style | Traditional |
| Construction Materials | Stone,Fiber Cement |
| Year Built | 2026 |
| Electric | Circuit Breakers,200+ Amp Service |
| Township | Downers Grove |
| Tax Year | 2025 |
| Ownership | Fee Simple |
| Community Features | Park,Pool,Tennis Court(s),Street Lights,Street Paved |
| Assoc Fee Paid Per | Not Applicable |
| County | DuPage |
| New Construction | Yes |
| Property Type | Residential |
| Total Rooms | 13 |
| Full Baths | 5 |
| Status | New |
| Directions | Chicago Ave to Woodstock; North to Traube; West to home - North side of street |
| High School | Hinsdale Central High School |
| City | Clarendon Hills |
| High School District | 86 |
| MLS Area | Clarendon Hills |
| Elementary School | Prospect Elementary School |
| Middle/Junior High School | Clarendon Hills Middle School |
| Virtual Tour | https://tours.positiveimagelive.com/2405051?idx=1 |
| Standard Status | Active |
| Middle/Junior School District | 181 |
| Elementary School District | 181 |
| Property Type | Detached Single |
Interior Features
| Interior Amenities | Dry Bar,High Ceilings,Open Floorplan |
|---|---|
| Basement | Finished,Full |
| Flooring | Hardwood |
| Total Fireplaces | 1 |
| Half Baths | 1 |
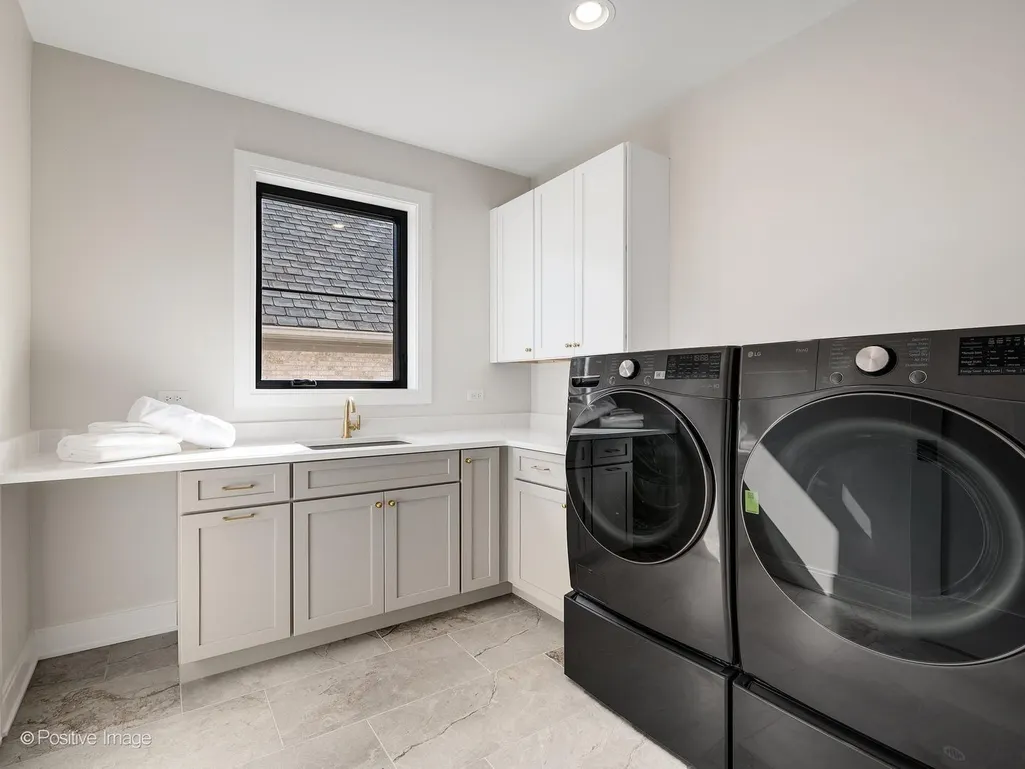
| Laundry Features | Upper Level,In Unit |
| Total Bedrooms | 4 |
| Below Grade Finished Area | 1675 |
| Room Type | Bedroom 5,Loft,Recreation Room,Exercise Room,Heated Sun Room,Mud Room,Pantry,Office |
| LivingAreaSource | Plans |
| Total Baths | 6 |
| Bedrooms Possible | 5 |
| Bathroom | Separate Shower,Double Sink,Soaking Tub |
Exterior Features
| Parking Features | Concrete,Garage Door Opener,Yes,Garage Owned,Attached,Garage |
|---|---|
| Lot Features | Landscaped |
| Water Source | Lake Michigan,Public |
| Total Parking | 2 |
| Foundation Details | Concrete Perimeter |
| Lot Dimensions | 59x206 |
| Waterfront Y/N | No |
| Other Equipment | Fire Sprinklers,CO Detectors,Ceiling Fan(s),Sump Pump |
Amenities
- Foreclosure
- Views
- Short Sale
- New Construction
- Adult 55+
- Lease To Own
- No HOA Fees
- Furnished
- Primary On Main
- Air Conditioning
- Seller Finance
- Green
- Fixer Upper
- Horse
- Golf
- Fireplace
- Deck
- Garage
- Basement
- Pool
Property vs Single Family Average in 60514
Price
Year Built
 Midwest Real Estate Data (MRED) All information deemed reliable but not guaranteed. All properties are subject to prior sale, change or withdrawal. Neither listing broker(s) or information provider(s) shall be responsible for any typographical errors, misinformation, misprints and shall be held totally harmless. Listing(s) information is provided for consumer's personal, non-commercial use and may not be used for any purpose other than to identify prospective properties consumers may be interested in purchasing. The data relating to real estate for sale on this website comes in part from the Internet Data Exchange program of the Multiple Listing Service. Real estate listings held by brokerage firms other than REMAX Impact may be marked with the Internet Data Exchange logo and detailed information about those properties will include the name of the listing broker(s) when required by the MLS. Copyright ©2026 All rights reserved.Based on information submitted to the MLS GRID as of September 21, 2026 8:17 PM UTC All data is obtained from various sources and may not have been verified by broker or MLS GRID. Supplied Open House Information is subject to change without notice.
Data is updated as of September 21, 2026 8:17 PM UTC
Midwest Real Estate Data (MRED) All information deemed reliable but not guaranteed. All properties are subject to prior sale, change or withdrawal. Neither listing broker(s) or information provider(s) shall be responsible for any typographical errors, misinformation, misprints and shall be held totally harmless. Listing(s) information is provided for consumer's personal, non-commercial use and may not be used for any purpose other than to identify prospective properties consumers may be interested in purchasing. The data relating to real estate for sale on this website comes in part from the Internet Data Exchange program of the Multiple Listing Service. Real estate listings held by brokerage firms other than REMAX Impact may be marked with the Internet Data Exchange logo and detailed information about those properties will include the name of the listing broker(s) when required by the MLS. Copyright ©2026 All rights reserved.Based on information submitted to the MLS GRID as of September 21, 2026 8:17 PM UTC All data is obtained from various sources and may not have been verified by broker or MLS GRID. Supplied Open House Information is subject to change without notice.
Data is updated as of September 21, 2026 8:17 PM UTC
