

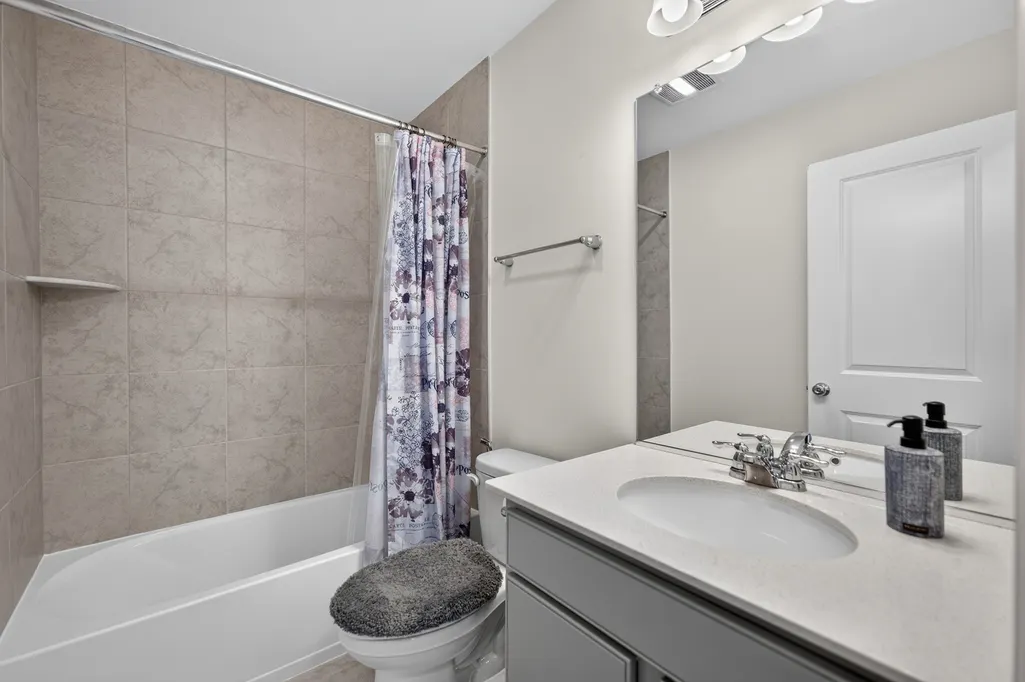
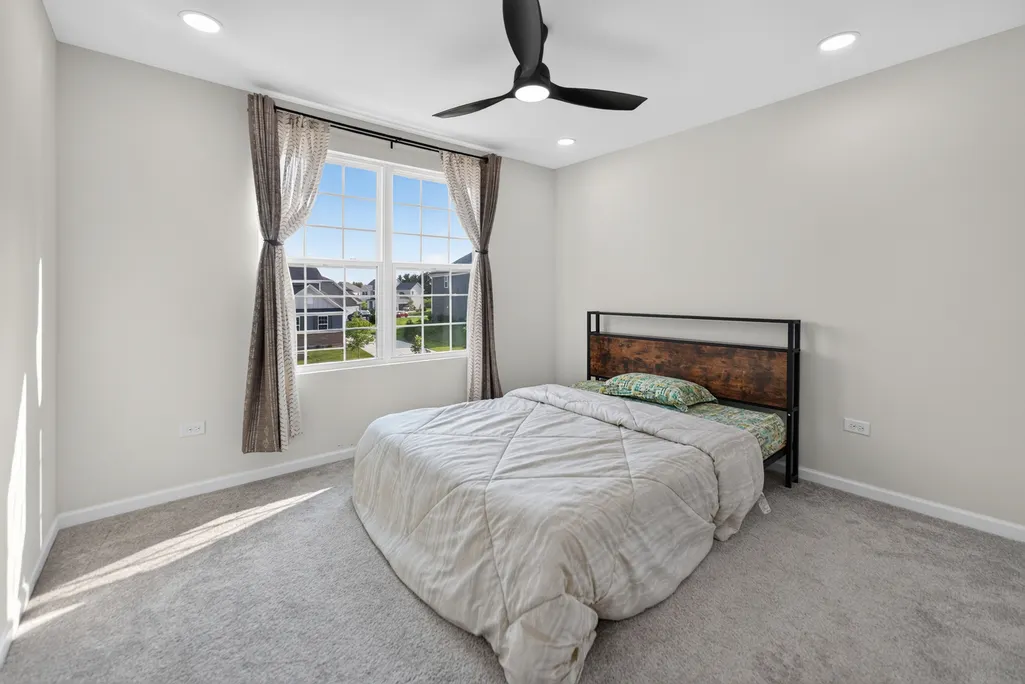
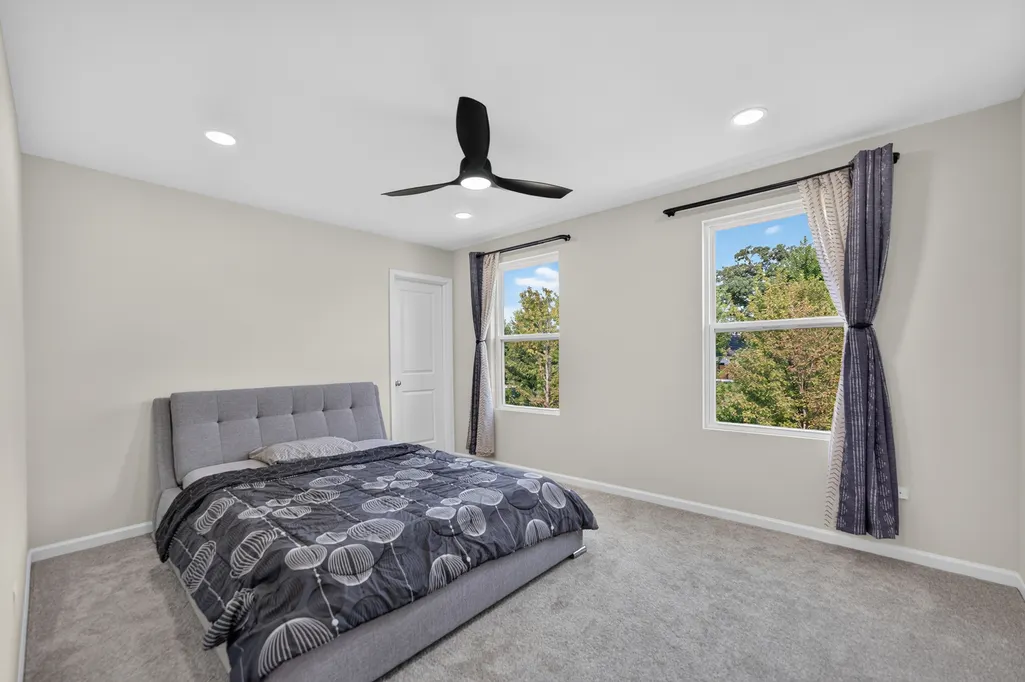
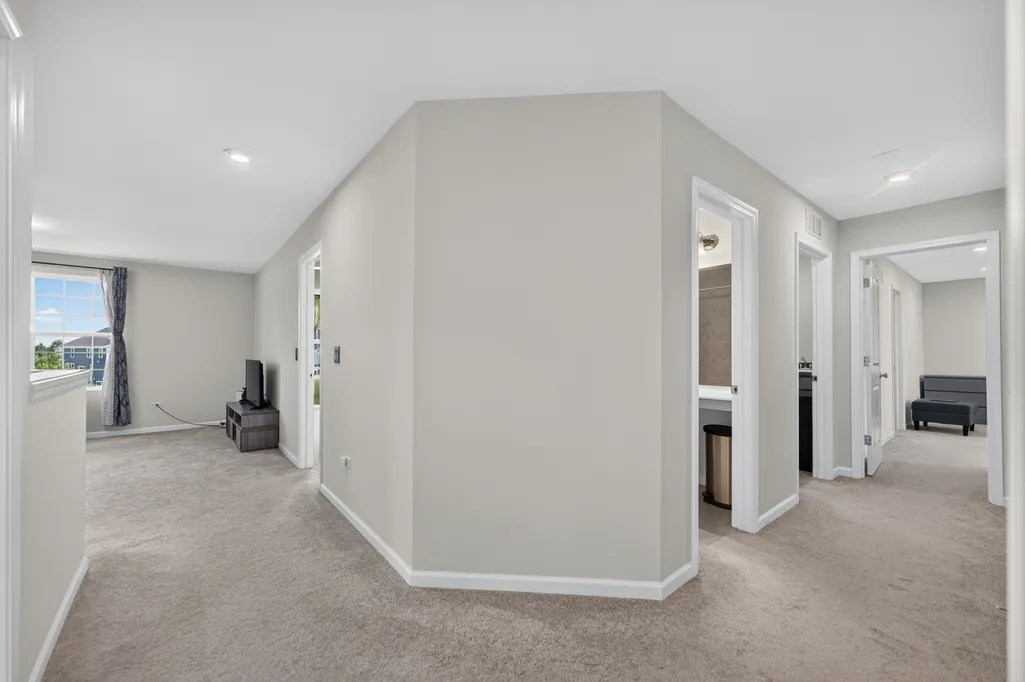

Address
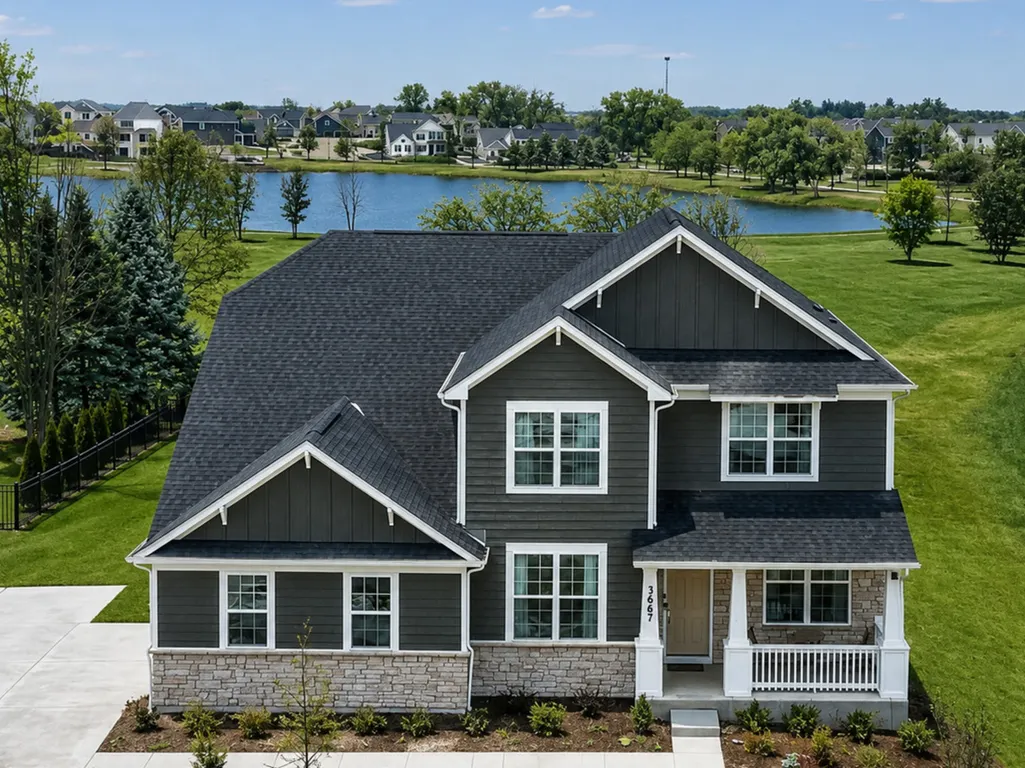
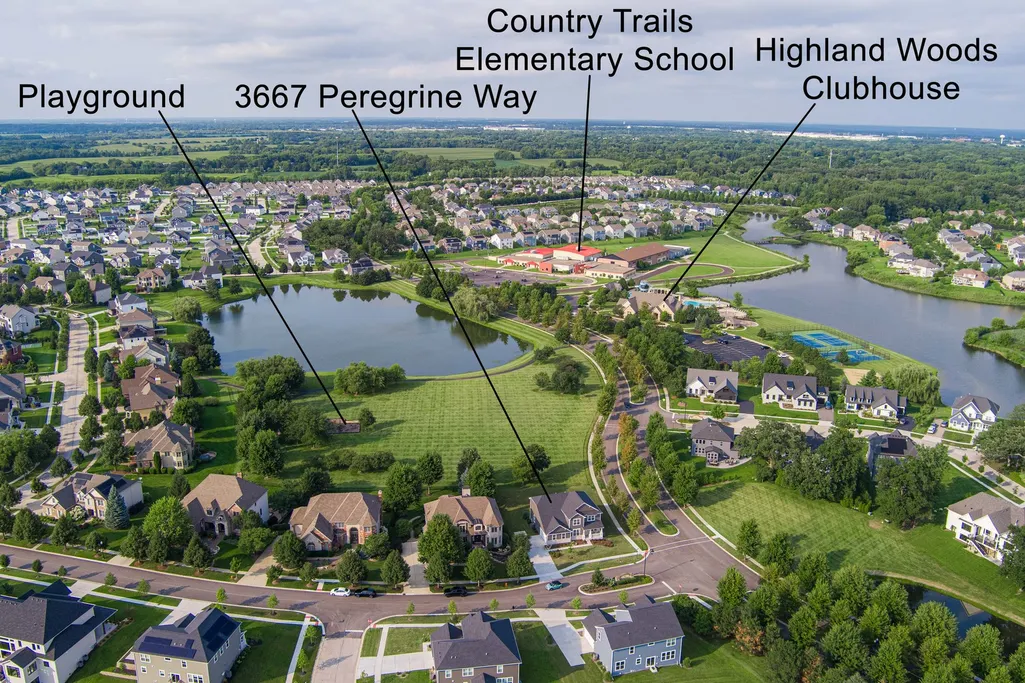
3667 Peregrine Way, Elgin, IL
Price
$ 729,900
Property Attributes
- MLS#12724310
- TypeSingle Family
- Listing Status Active
- CountyKANE
- CityElgin
- AreaElgin
- NeighborhoodHighland Woods
- Zip60124
- StyleTraditional
- Year Built2025
- Taxes$ 11472
- Price$ 729,900
- Bedrooms4
- Full Bathrooms3
- Half Bathrooms1
- Sqr Footage3400
- Lot Size0.3 Acres
Data Source:
Midwest Real Estate Data (MRED)
Property Description
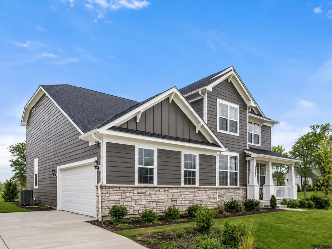
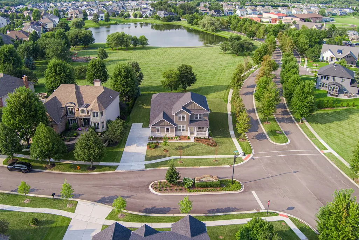
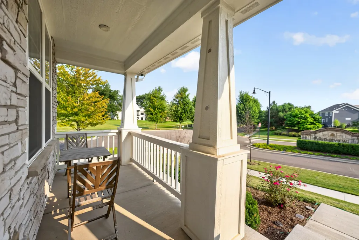
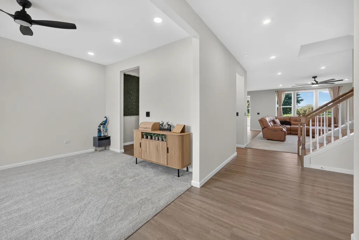
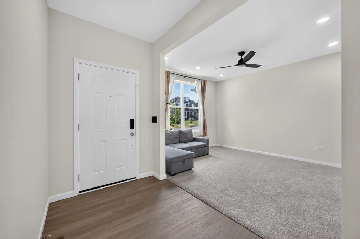
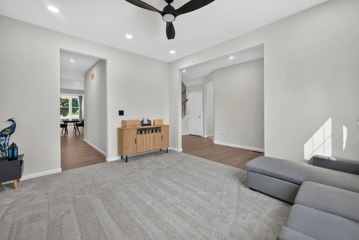
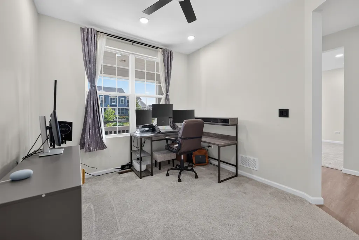
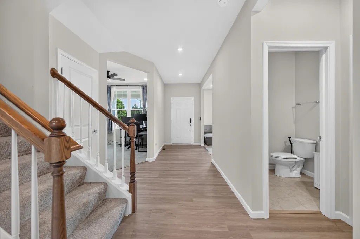
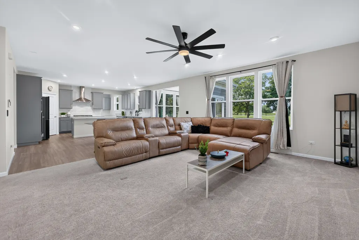
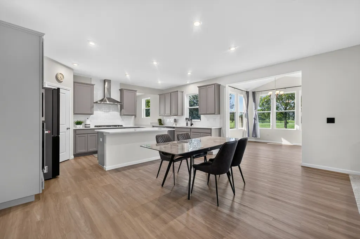
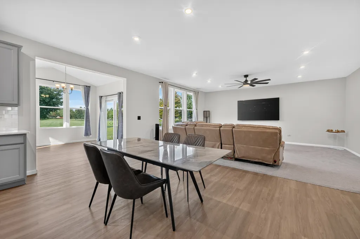
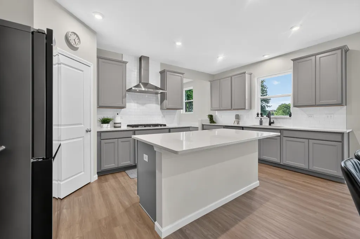
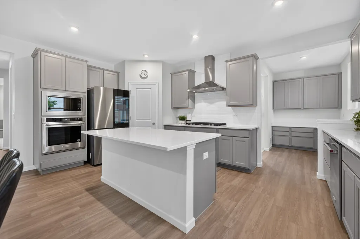
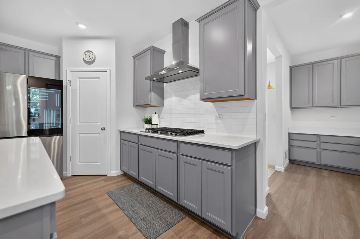
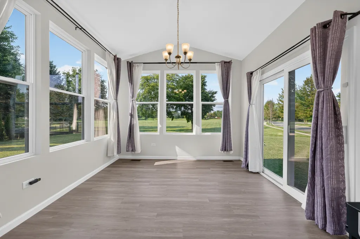
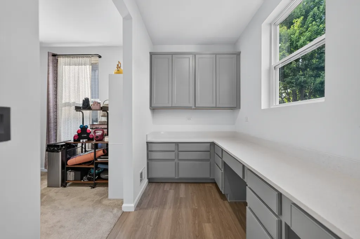
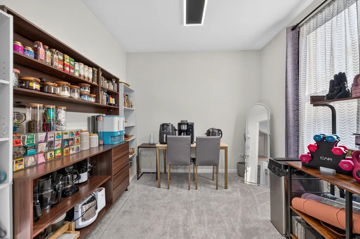
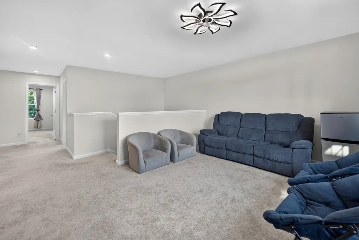
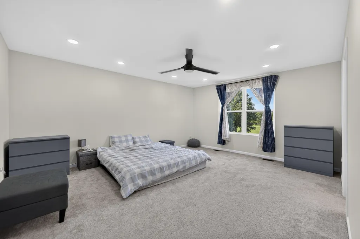
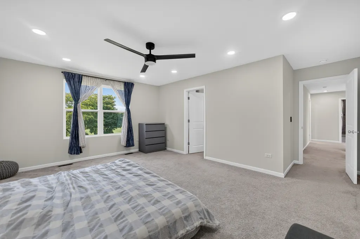
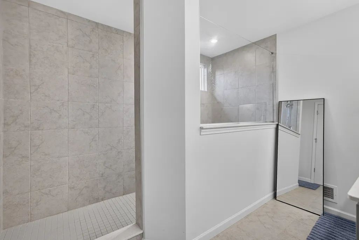
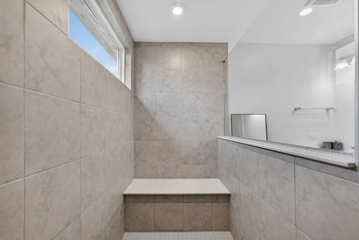
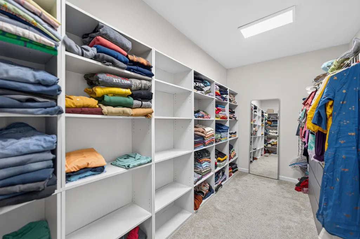
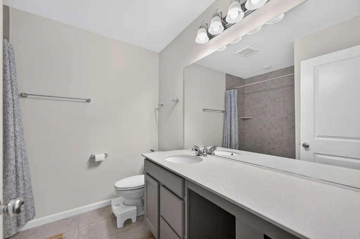
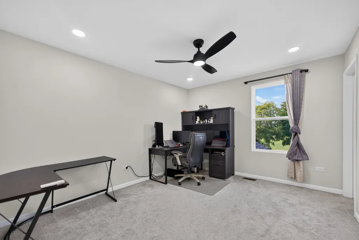
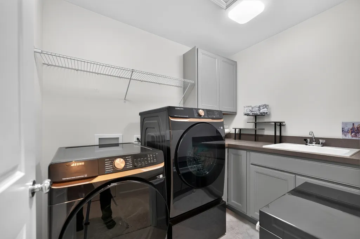
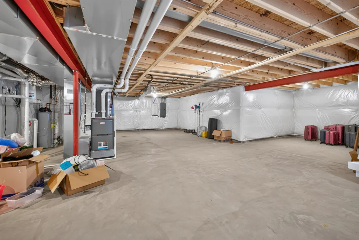
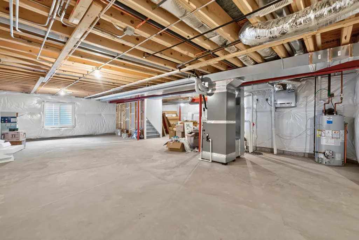
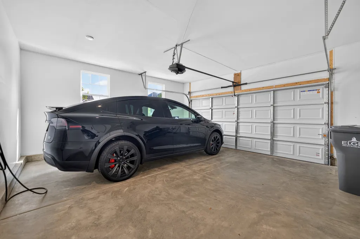
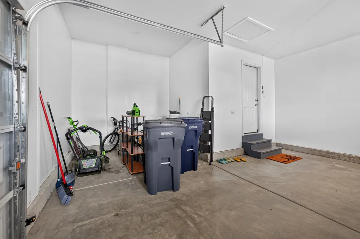
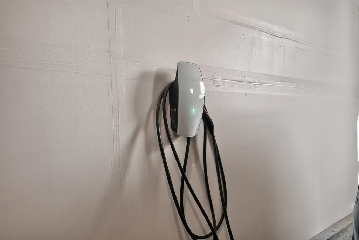
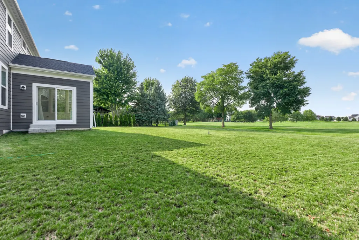
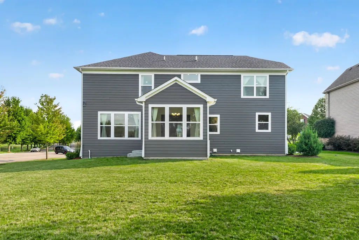
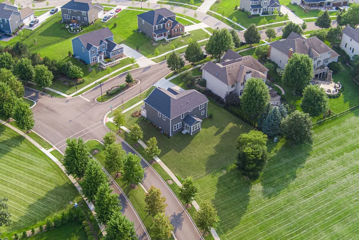
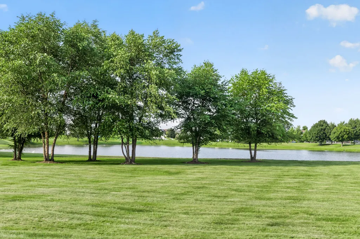
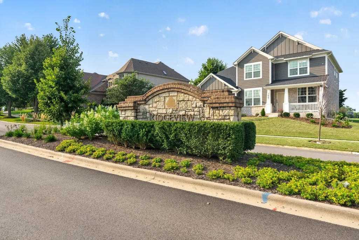
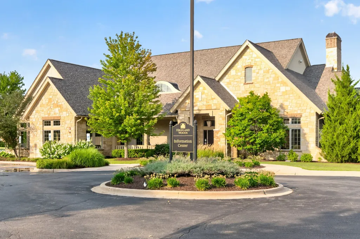
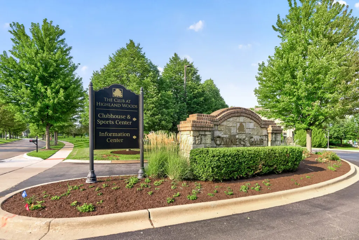
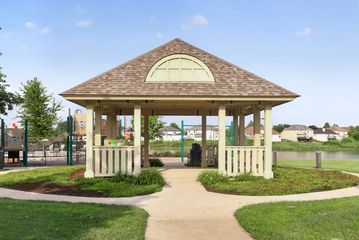
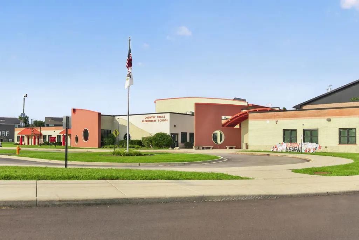
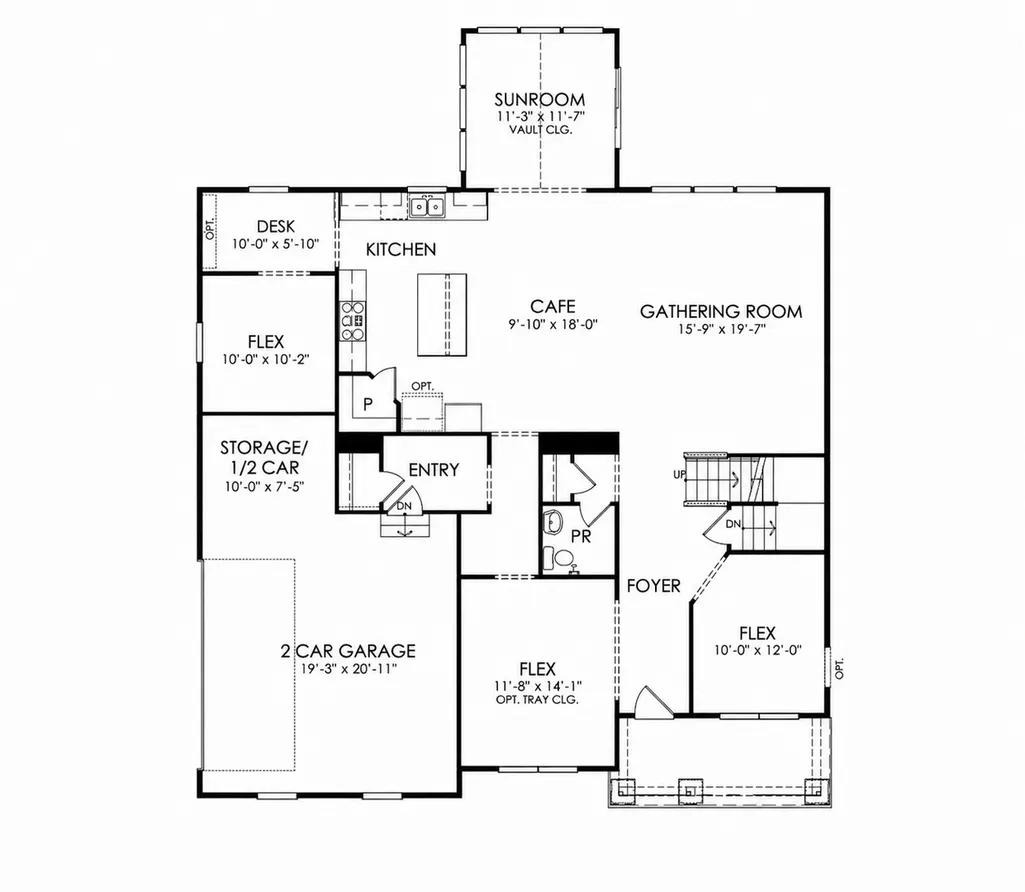
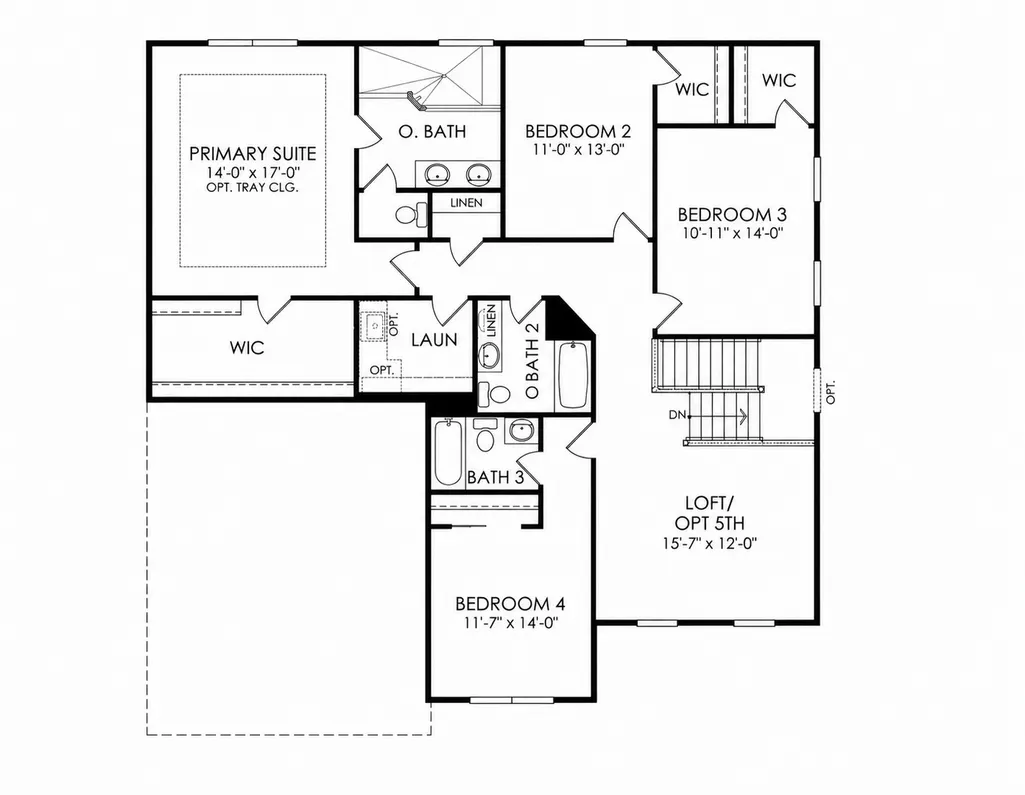
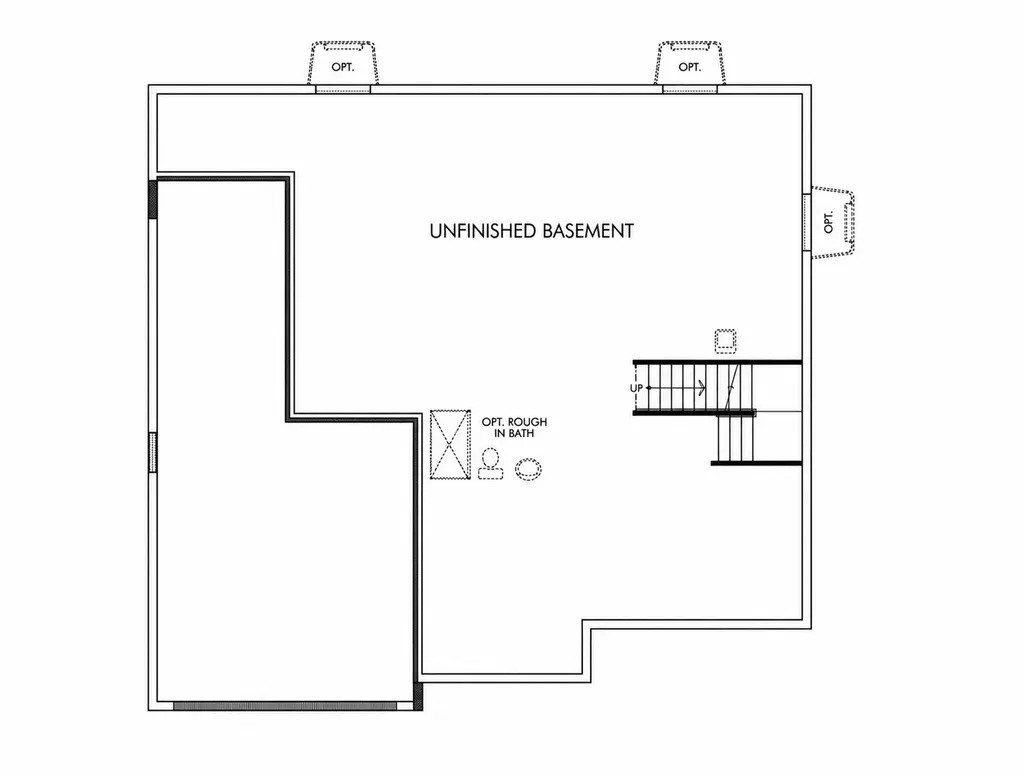
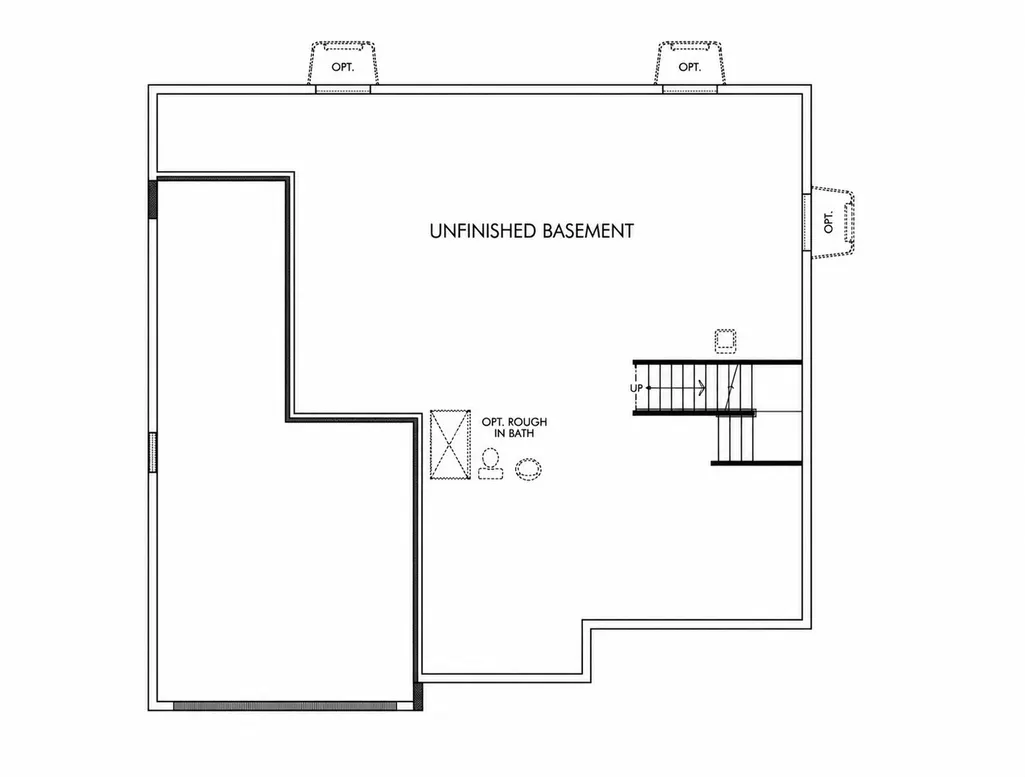
Modern. Bright. Elevated. Totally Move-In Ready. Welcome to your next chapter in Highland Woods. Built in 2025 and tucked behind the gates of prestigious Ridgeview, this modern, light-filled home brings together the style, space, and smart-home features today's buyers want-all with peaceful pond views and an unbeatable neighborhood setting. Step inside and you'll immediately feel the difference. The open-concept main level is designed for the way you actually live, with soaring natural light, stylish finishes, and plenty of room to gather, work, relax, and entertain. The gourmet kitchen is the heart of the home, featuring quartz countertops, an oversized island, KitchenAid stainless steel appliances, wall oven, cooktop, Smart Samsung refrigerator, soft-close cabinetry, and a spacious walk-in pantry. Need more flexibility? The versatile flex room can easily become a home gym, playroom, homework zone, creative studio, or second lounge. Just beyond, the four-season sunroom creates the perfect spot for morning coffee, game nights, or weekend entertaining with gorgeous pond views as the backdrop. A private office and welcoming living/flex space round out the main floor, giving you room to work from home without sacrificing style or function. Upstairs, the primary suite feels like your own private retreat, complete with a huge walk-in closet and spa-inspired bath featuring an oversized seamless shower and dual sinks. Three additional spacious bedrooms including two with walk-in closets and one with its own ensuite give everyone room to spread out. The second-floor laundry room adds serious convenience and includes a Samsung washer and dryer plus utility sink. And then there's the potential. The full unfinished basement features a 9-foot pour, bathroom rough-in, and tons of space to create whatever comes next: a home theater, fitness studio, game room, rec space, guest suite, or the ultimate hangout. Outside, enjoy a spacious corner quarter-acre lot, peaceful pond views, and a 2.5-car garage with abundant storage for bikes, outdoor gear, a golf cart, or recreational toys. Best of all, you're not just buying a home you're getting the Highland Woods lifestyle. Walk to the neighborhood elementary school, sports complex, and swimming pool, or hit the parks and scenic walking paths right outside your door. Modern design. Smart technology. Flexible spaces. Resort-style amenities. Incredible location. This is the one you've been waiting for. Come see why life in Highland Woods feels this good.
| Price History | |
|---|---|
| 8/13/2026 | Listed $749,900 |
| 9/10/2026 | 3$729,900 |
General Features
| Living Area | 3400 |
|---|---|
| Sewer | Public Sewer |
| Heating | Natural Gas,Forced Air |
| Cooling | Central Air |
| Possession | Closing |
| Roof | Asphalt |
| Appliances | Range,Dishwasher,Refrigerator,Washer,Dryer,Disposal,Stainless Steel Appliance(s),Cooktop,Range Hood |
| HOA Fee | 362 |
| Garage Spaces | 2.5 |
| Association Fee Includes | Insurance,Clubhouse,Exercise Facilities,Pool,Lake Rights |
| Architectural Style | Traditional |
| Construction Materials | Vinyl Siding |
| Year Built | 2025 |
| Electric | Circuit Breakers,200+ Amp Service |
| Township | Plato |
| Tax Year | 2025 |
| Ownership | Fee Simple w/ HO Assn. |
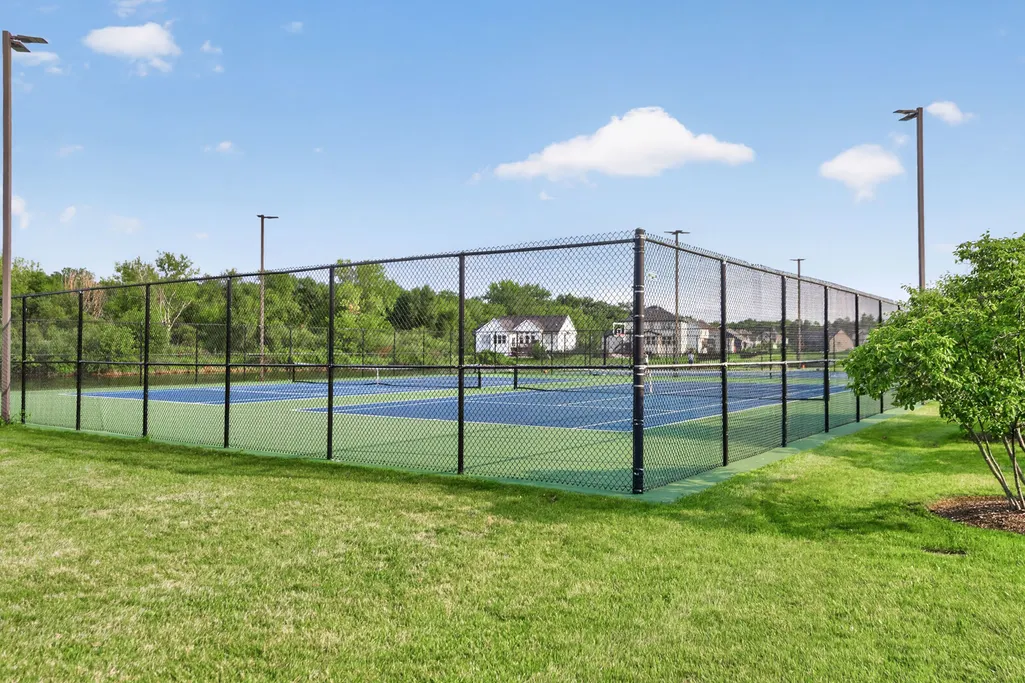
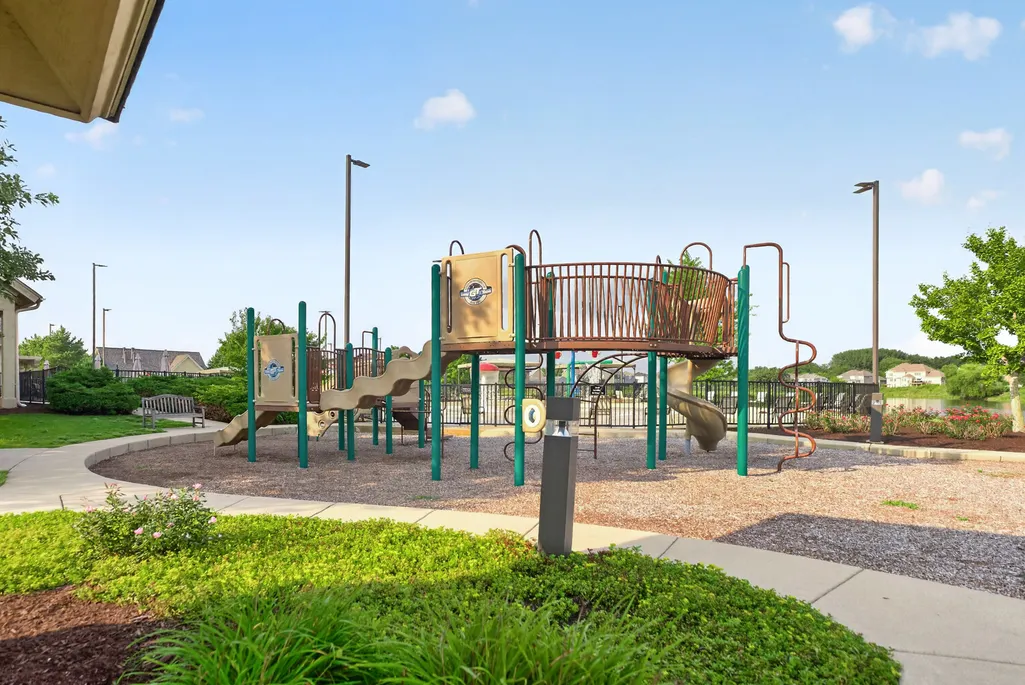
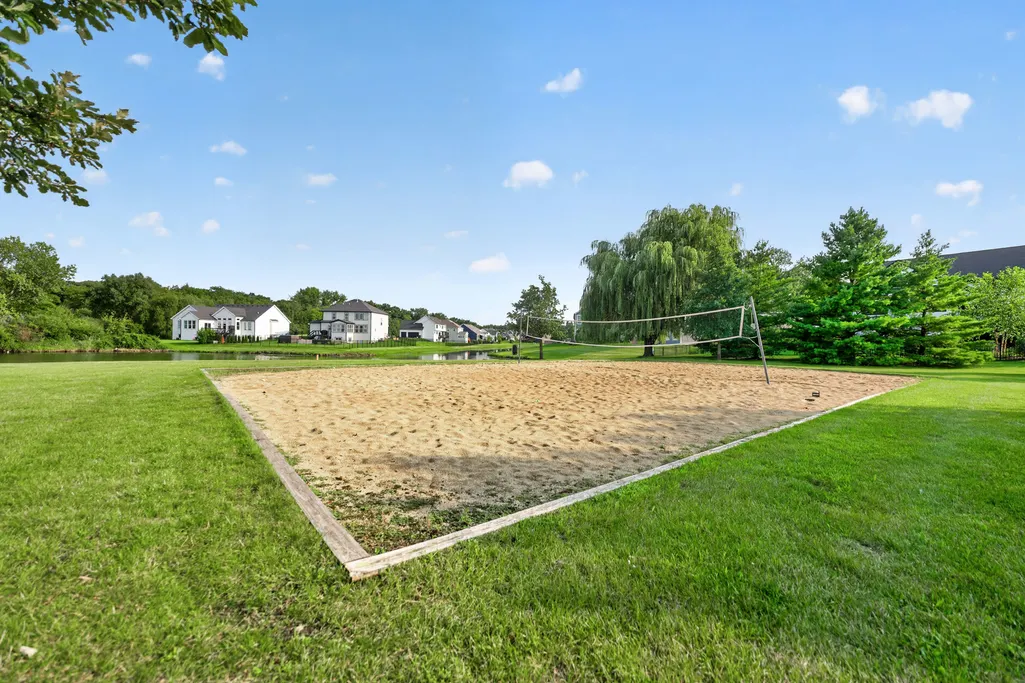
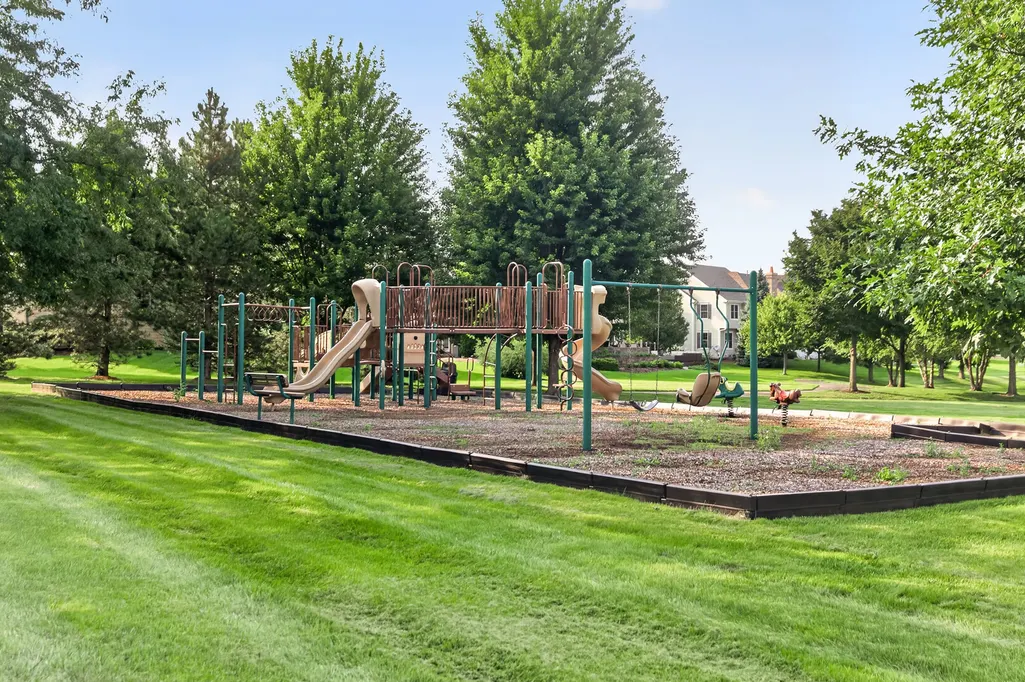
| Community Features | Clubhouse,Park,Pool,Tennis Court(s),Lake,Curbs,Gated,Sidewalks,Street Lights,Street Paved |
| Assoc Fee Paid Per | Quarterly |
| County | Kane |
| New Construction | No |
| Property Type | Residential |
| Subdivision Name | Highland Woods |
| Total Rooms | 10 |
| Full Baths | 3 |
| Status | Active |
| Directions | Rt 20 2 Highland Woods Blvd N2 Peregrine Way W2 Home |
| City | Elgin |
| High School District | 301 |
| MLS Area | Elgin |
| Tax Annual Amount | 11472.6 |
| Standard Status | Active |
| Middle/Junior School District | 301 |
| Elementary School District | 301 |
| Property Type | Detached Single |
Interior Features
| Interior Amenities | Vaulted Ceiling(s),Walk-In Closet(s) |
|---|---|
| Basement | Unfinished,Bath/Stubbed,9 ft + pour,Concrete,Storage Space,Full |
| Half Baths | 1 |
| Laundry Features | Upper Level,Gas Dryer Hookup,In Unit,Laundry Closet,Sink |
| Total Bedrooms | 4 |
| Room Type | Office,Loft,Maid Room,Pantry,Sun Room,Walk In Closet |
| LivingAreaSource | Estimated |
| Total Baths | 4 |
| Bedrooms Possible | 4 |
| Bathroom | Double Sink |
Exterior Features
| Model | Custom-Riverton |
|---|---|
| Parking Features | Concrete,Garage Door Opener,Yes,Garage Owned,Attached,Garage |
| Lot Features | Corner Lot,Views |
| Water Source | Public |
| Total Parking | 2.5 |
| Foundation Details | Concrete Perimeter |
| Lot Dimensions | 28X17X26X26X153X103X126 |
| Lot Size Acres | 0.3 |
| Waterfront Y/N | Yes |
| Other Equipment | Security System,Ceiling Fan(s),Sump Pump |
Amenities
- Foreclosure
- Views
- Short Sale
- New Construction
- Adult 55+
- Lease To Own
- No HOA Fees
- Furnished
- Primary On Main
- Air Conditioning
- Seller Finance
- Green
- Fixer Upper
- Horse
- Golf
- Fireplace
- Deck
- Garage
- Basement
- Pool
Property vs Single Family Average in 60124
Price
Taxes
Year Built
Visits
In The Neighborhood
Open House
Elgin
$ 735,000
3605 Harmony Circle
Elgin, IL 60124
- Type
- Single Family
- Size
- 3,339 SqFt
- Rooms
- 5 Beds + 4.5 Baths

Elgin
$ 1,190,000
3674 Broadleaf Avenue
Elgin, IL 60124
- Type
- Single Family
- Size
- 7,260 SqFt
- Rooms
- 6 Beds + 6 Baths
Elgin
$ 729,900
3687 Peregrine Way
Elgin, IL 60124
- Type
- Single Family
- Size
- 3,300 SqFt
- Rooms
- 4 Beds + 2.5 Baths
