
Address
3112 Adelwood Circle, Aurora, IL
Price
$ 533,002
Property Attributes
- MLS#12693255
- TypeSingle Family
- Listing Status Active
- CountyWILL
- CityAurora
- AreaAurora - Eola
- NeighborhoodLincoln Prairie
- Zip60503
- Style
- Year Built2026
- Price$ 533,002
- Bedrooms2
- Full Bathrooms2
- Half Bathrooms0
- Sqr Footage1841
Data Source:
Midwest Real Estate Data (MRED)
Property Description
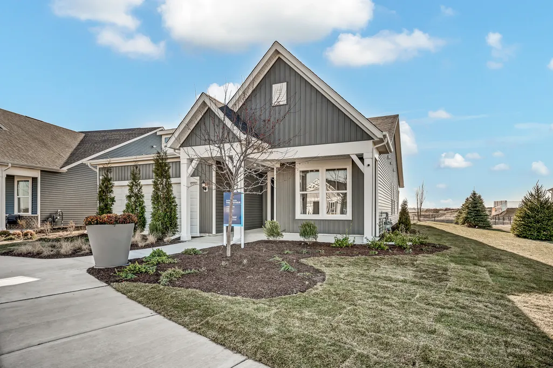
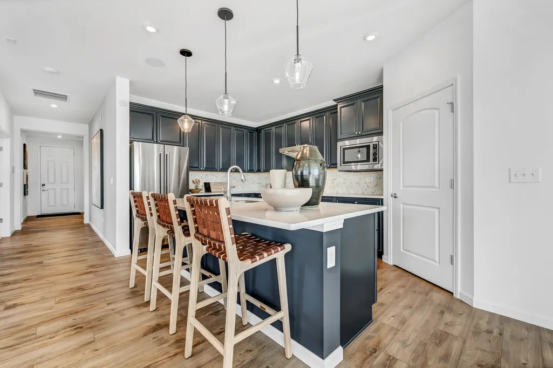
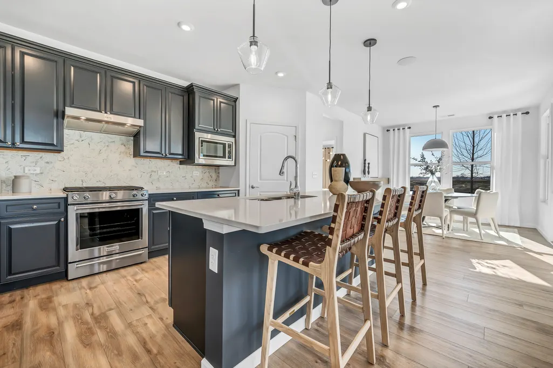
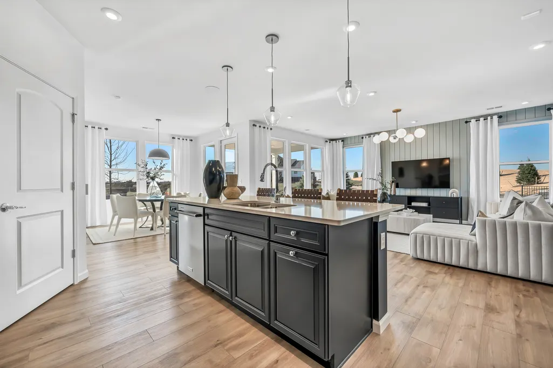
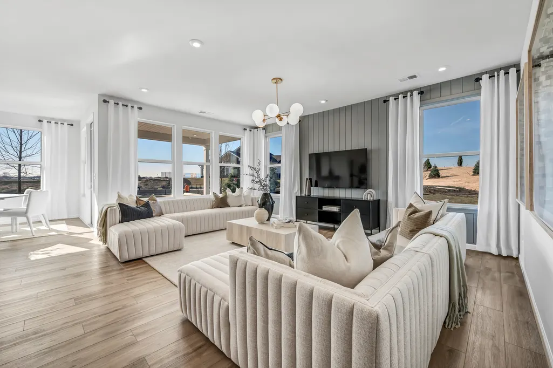
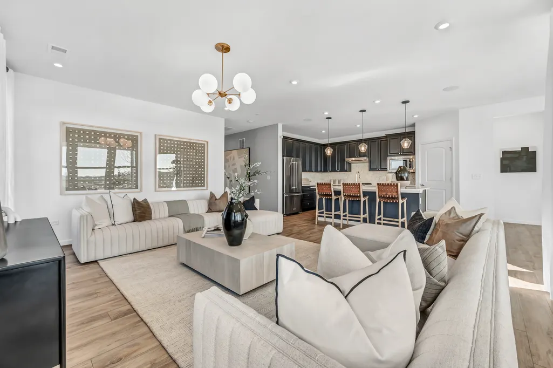
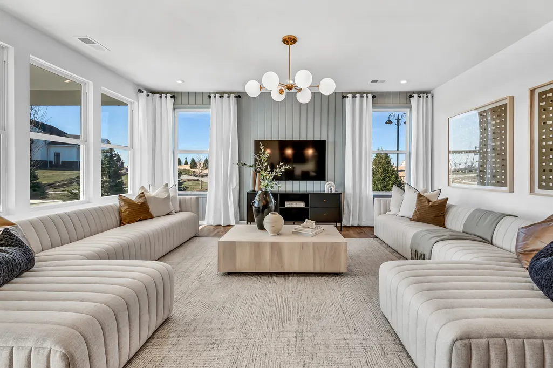
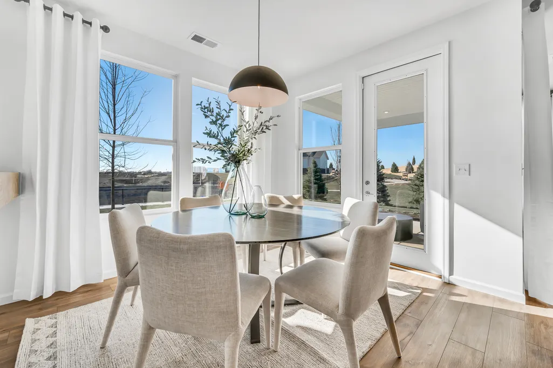
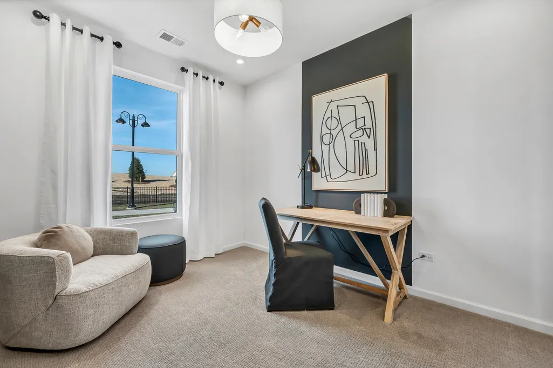
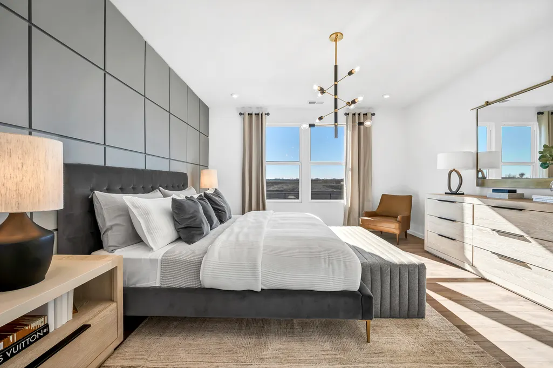
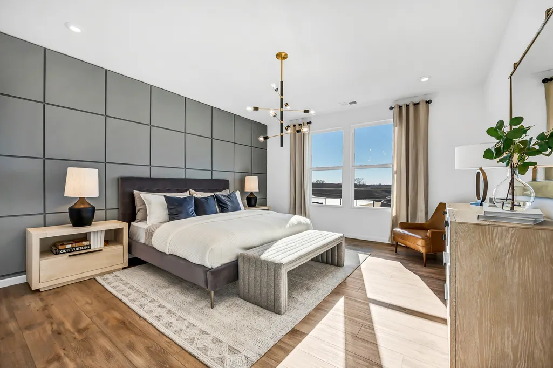
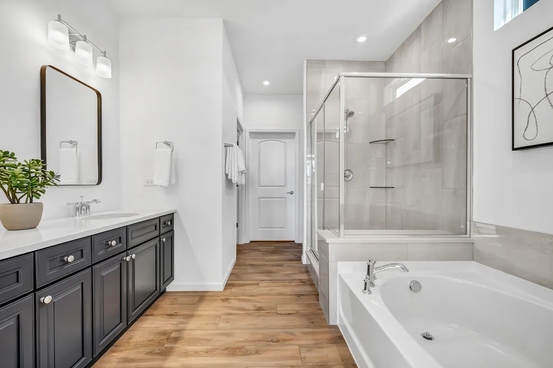
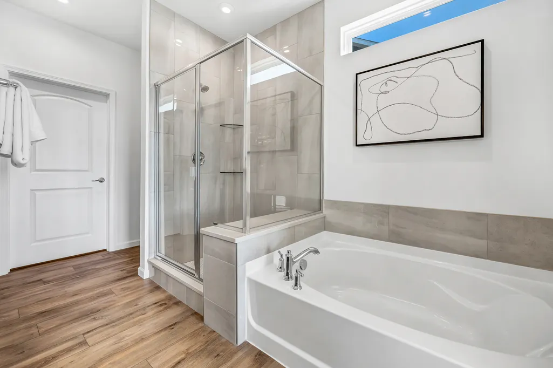
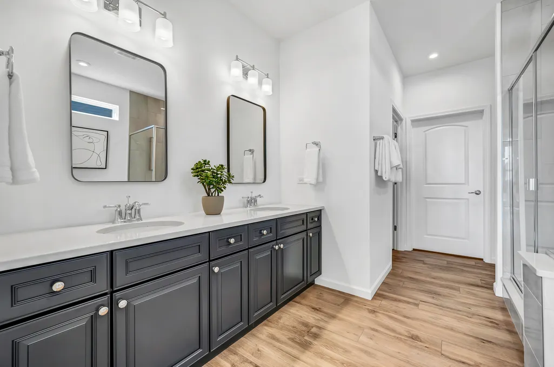
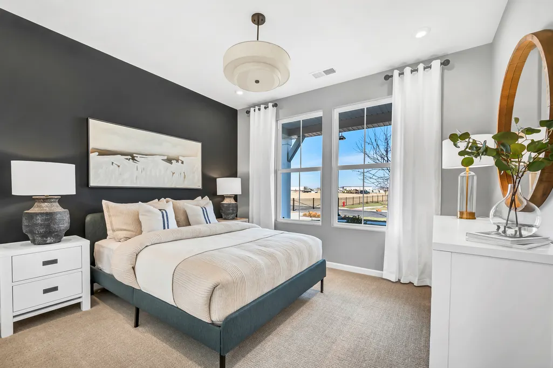
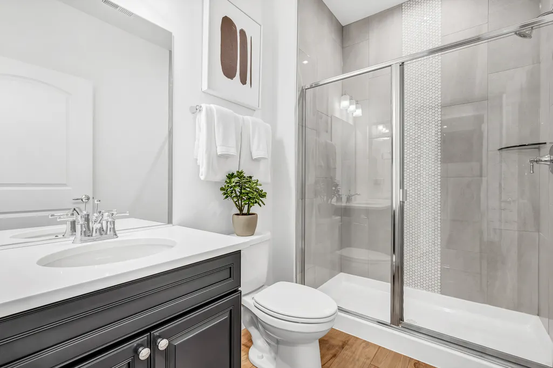
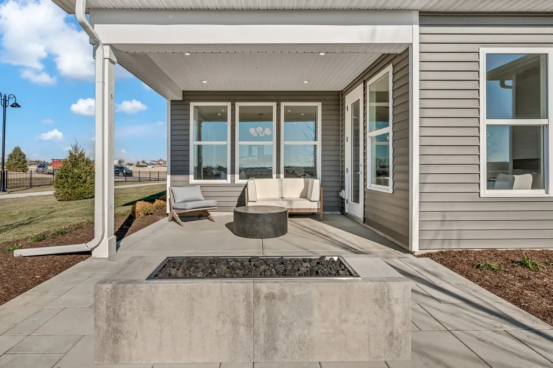
Welcome to Lincoln Prairie, a premier 55+ active adult community where low-maintenance living meets resort-style amenities. Enjoy every day like a vacation with a spectacular 17,600-square-foot clubhouse featuring indoor and outdoor pools, a state-of-the-art fitness center, billiards, bocce ball, social spaces, and a full calendar of activities. Best of all, lawn care and snow removal are included, giving you more time to travel, socialize, and enjoy everything the community has to offer. Shopping, dining, and entertainment are just minutes from home. TO BE BUILT. Discover the popular Mystique, one of Lincoln Prairie's best-selling ranch floor plans, thoughtfully designed for comfortable everyday living and effortless entertaining. This beautiful home offers exceptional curb appeal with a fully sodded homesite, 9-foot ceilings, luxury vinyl plank flooring, and plush carpeting throughout. The heart of the home is the open-concept kitchen featuring Whirlpool stainless steel appliances, an oversized island with seating, and seamless flow into the spacious gathering room, perfect for hosting family and friends. Step outside to the covered patio, an ideal spot to enjoy your morning coffee or unwind at the end of the day. The private owner's suite is tucked away from the main living area and features a spa-inspired bath with dual quartz vanities, a beautifully tiled walk-in shower with glass door and built-in seat, creating your own relaxing retreat. A versatile flex room offers the flexibility to serve as a home office, den, hobby room, or optional third bedroom to fit your lifestyle. The oversized two-car garage includes an impressive 10' x 15' storage area, ideal for a golf cart, workshop, exercise space, or additional vehicle storage. A Smart Home package with garage door opener and keypad adds everyday convenience. The best part? Because this home is to be built, you'll have the opportunity to personalize many of the design selections and finishes to create a home that's uniquely yours. Photos are of a similar Mystique model and may show options and finishes not included at this price. Homesite 485
| Elementary School | Middle School | High School |
|---|---|---|
| Wolfs Crossing Elementary School | Bednarcik Junior High School | Oswego East High School |
| Price History | |
|---|---|
| 7/13/2026 | Listed $533,002 |
General Features
| Living Area | 1841 |
|---|---|
| Sewer | Public Sewer |
| Heating | Natural Gas |
| Cooling | Central Air |
| Possession | Closing |
| Appliances | Range,Microwave,Dishwasher,Disposal,Stainless Steel Appliance(s) |
| HOA Fee | 360 |
| Garage Spaces | 2 |
| Association Fee Includes | Clubhouse,Exercise Facilities,Pool,Lawn Care,Snow Removal |
| Construction Materials | Vinyl Siding |
| Year Built | 2026 |
| Township | Wheatland |
| Tax Year | 2025 |
| Ownership | Fee Simple |
| Assoc Fee Paid Per | Monthly |
| County | Will |
| New Construction | Yes |
| Property Type | Residential |
| Subdivision Name | Lincoln Prairie |
| Total Rooms | 6 |
| Full Baths | 2 |
| Status | Active |
| Directions | East side of Eola Rd,south of Wolf's Crossing Rd in Aurora. Enter on Del Webb Blvd to sales center and models. |
| High School | Oswego East High School |
| City | Aurora |
| High School District | 308 |
| MLS Area | Aurora / Eola |
| Elementary School | Wolfs Crossing Elementary School |
| Middle/Junior High School | Bednarcik Junior High School |
| Virtual Tour | https://my.matterport.com/show/?m=EacgCT7wDV8&brand=0&mls=1& |
| Standard Status | Active |
| Middle/Junior School District | 308 |
| Elementary School District | 308 |
| Property Type | Detached Single |
Interior Features
| Basement | None |
|---|---|
| Total Bedrooms | 2 |
| Room Type | Den,Eating Area,Great Room |
| LivingAreaSource | Builder |
| Total Baths | 2 |
| Bedrooms Possible | 2 |
| Bathroom | Separate Shower,Double Sink |
Exterior Features
| Model | MYSTIQUE |
|---|---|
| Parking Features | Asphalt,Yes,Garage Owned,Attached,Garage |
| Water Source | Public |
| Total Parking | 2 |
| Foundation Details | Concrete Perimeter |
| Lot Dimensions | 6120 |
| Waterfront Y/N | No |
Amenities
- Foreclosure
- Views
- Short Sale
- New Construction
- Adult 55+
- Lease To Own
- No HOA Fees
- Furnished
- Primary On Main
- Air Conditioning
- Seller Finance
- Green
- Fixer Upper
- Horse
- Golf
- Fireplace
- Deck
- Garage
- Basement
- Pool
Property vs Single Family Average in 60503
Price
Year Built
Visits
In The Neighborhood
Aurora
$ 524,990
3207 Dove Mountain Drive
Aurora, IL 60503
- Type
- Single Family
- Size
- 2,034 SqFt
- Rooms
- 3 Beds + 3 Baths

Aurora
$ 600,000
3178 Sweetgrass Circle
Aurora, IL 60503
- Type
- Single Family
- Size
- 1,841 SqFt
- Rooms
- 2 Beds + 2 Baths
Aurora
$ 770,000
3256 Lincoln Prairie Boulevard
Aurora, IL 60503
- Type
- Single Family
- Size
- 2,754 SqFt
- Rooms
- 3 Beds + 3.5 Baths
Aurora
$ 645,894
3264 Mallory Creek Lane
Aurora, IL 60503
- Type
- Single Family
- Size
- 2,213 SqFt
- Rooms
- 2 Beds + 2.5 Baths
Aurora
$ 949,900
3233 Lincoln Prairie Boulevard
Aurora, IL 60503
- Type
- Single Family
- Size
- 2,784 SqFt
- Rooms
- 3 Beds + 3.5 Baths
Aurora
$ 519,324
3218 Kimblewick Circle
Aurora, IL 60503
- Type
- Single Family
- Size
- 1,646 SqFt
- Rooms
- 2 Beds + 2 Baths
Aurora
$ 493,308
3300 Wildlight Road
Aurora, IL 60503
- Type
- Single Family
- Size
- 1,733 SqFt
- Rooms
- 2 Beds + 2 Baths
Aurora
$ 461,737
3322 Fulshear Circle
Aurora, IL 60503
- Type
- Single Family
- Size
- 1,624 SqFt
- Rooms
- 2 Beds + 2 Baths
Aurora
$ 580,729
3255 Kimblewick Circle
Aurora, IL 60503
- Type
- Single Family
- Size
- 2,027 SqFt
- Rooms
- 2 Beds + 2.5 Baths
Aurora
$ 450,799
3384 Fulshear Circle
Aurora, IL 60503
- Type
- Single Family
- Size
- 1,625 SqFt
- Rooms
- 2 Beds + 2 Baths
