













Address
295 W Grandin Road, Morris, IL
Price
$ 569,000
Property Attributes
- MLS#12656054
- TypeSingle Family
- Listing Status Active
- CountyGRUNDY
- CityMorris
- AreaMorris
- Zip60450
- StyleCape Cod
- Year Built1992
- Taxes$ 11553
- Price$ 569,000
- Bedrooms4
- Full Bathrooms3
- Half Bathrooms1
- Sqr Footage3864
- Lot Size0.9 Acres
Data Source:
Midwest Real Estate Data (MRED)
Property Description
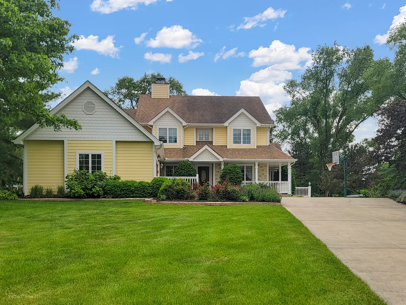
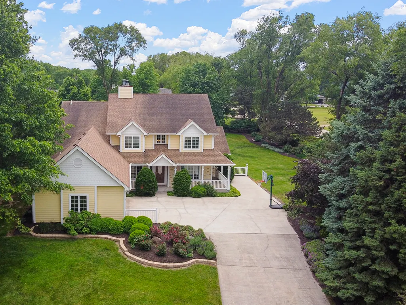
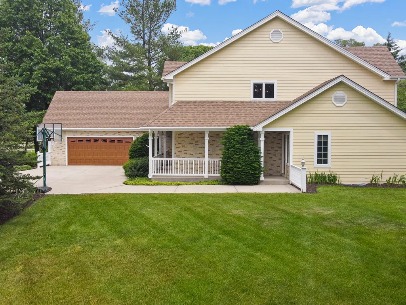
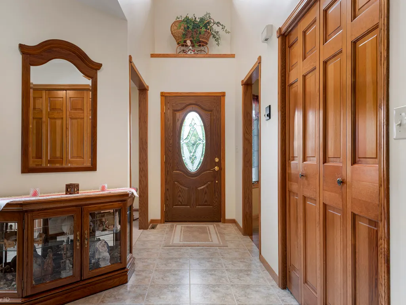
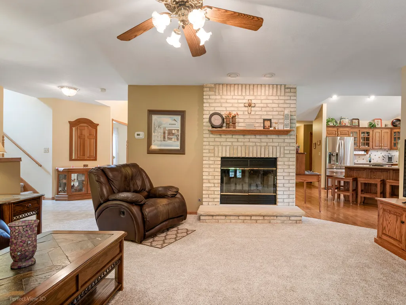
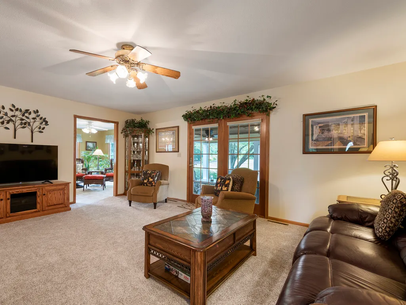
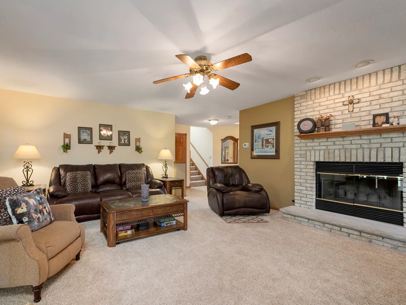
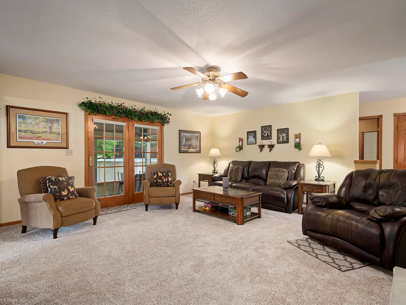
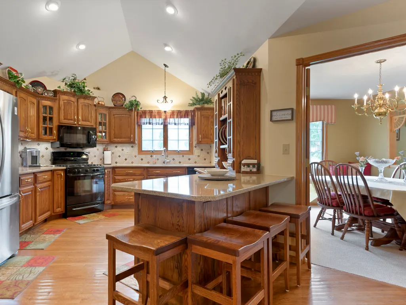
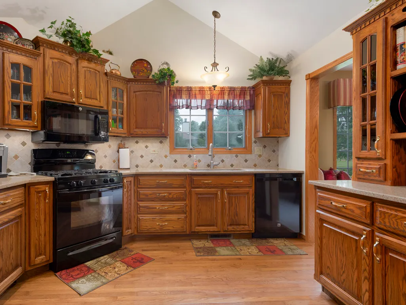
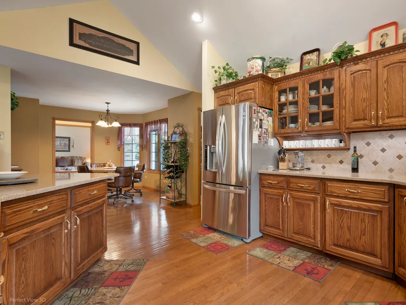
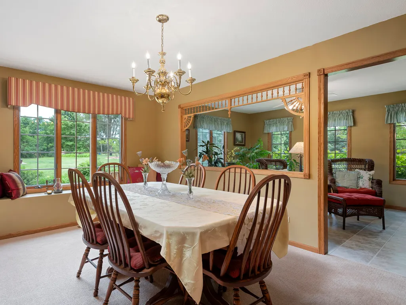
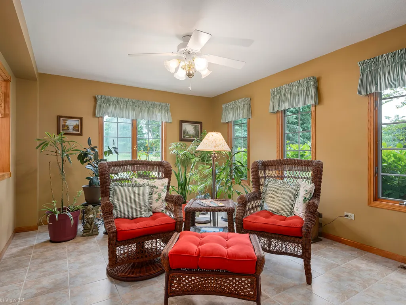
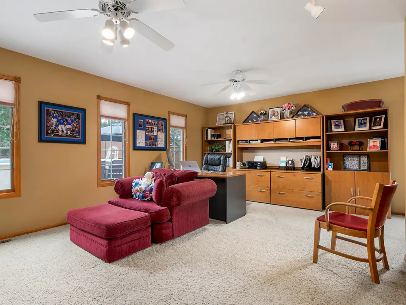
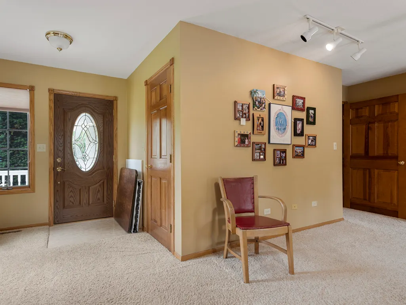
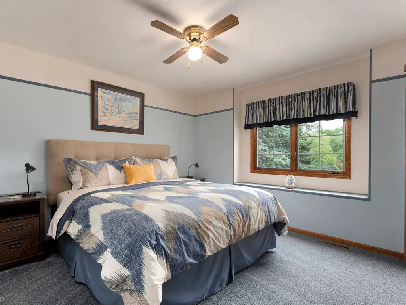
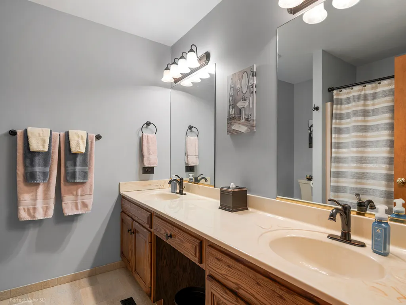
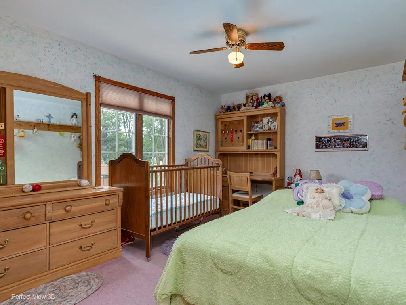
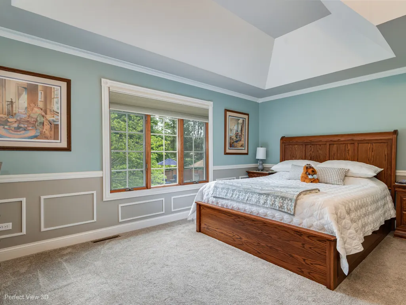
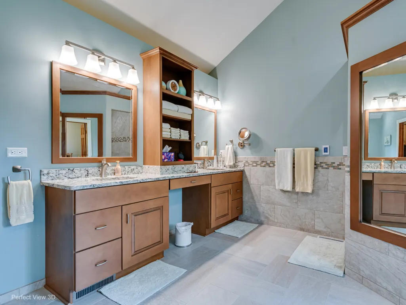
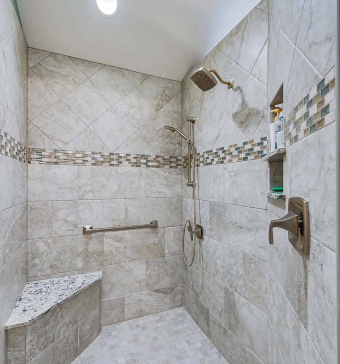
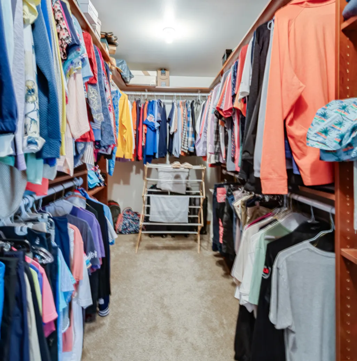
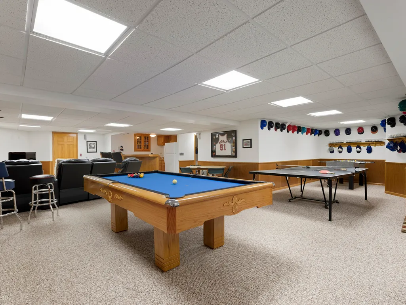
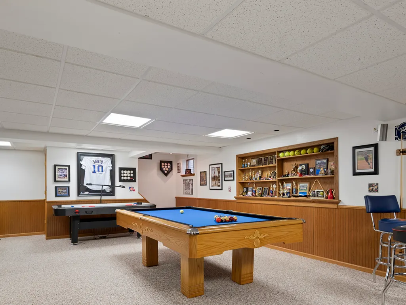
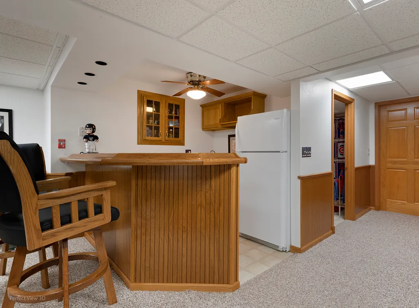
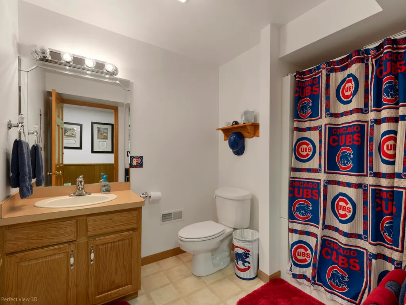
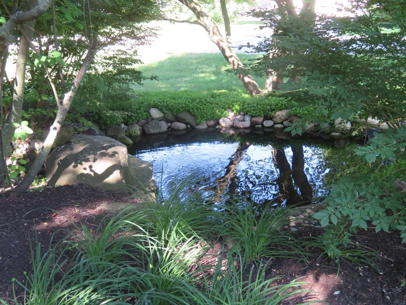
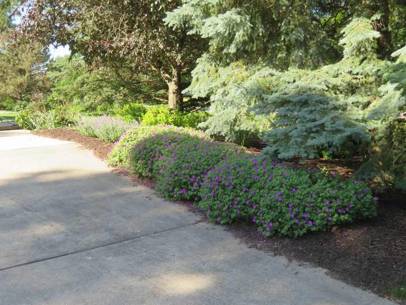
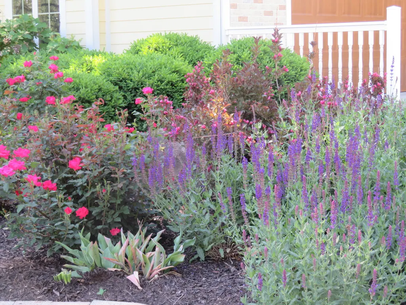
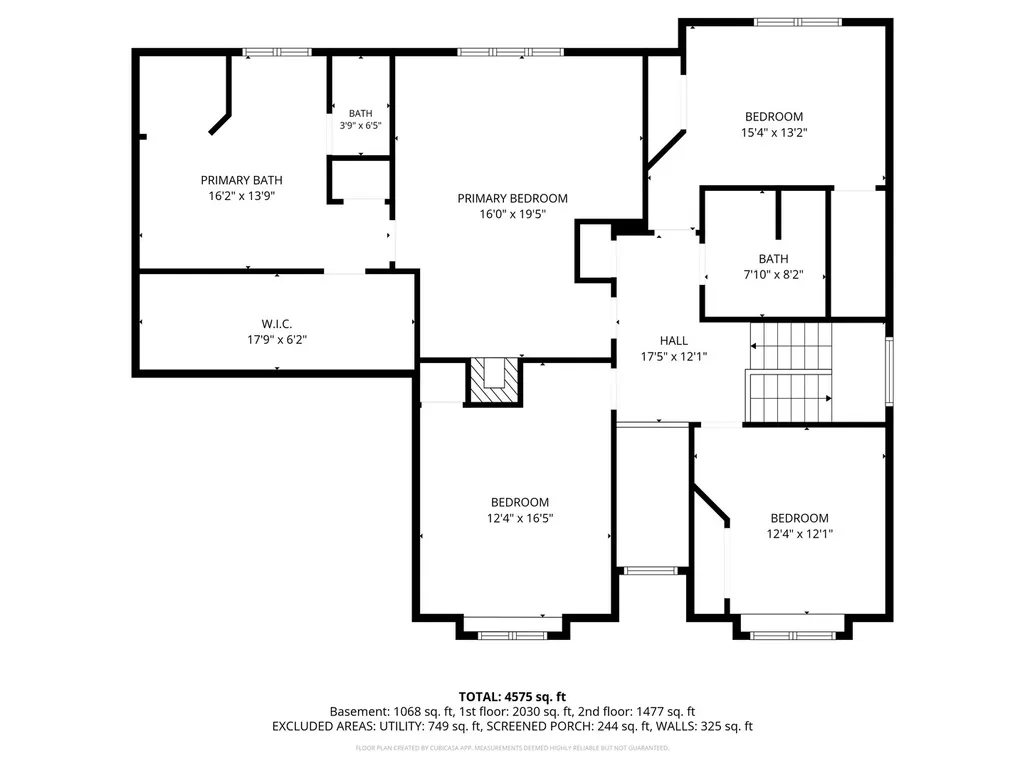
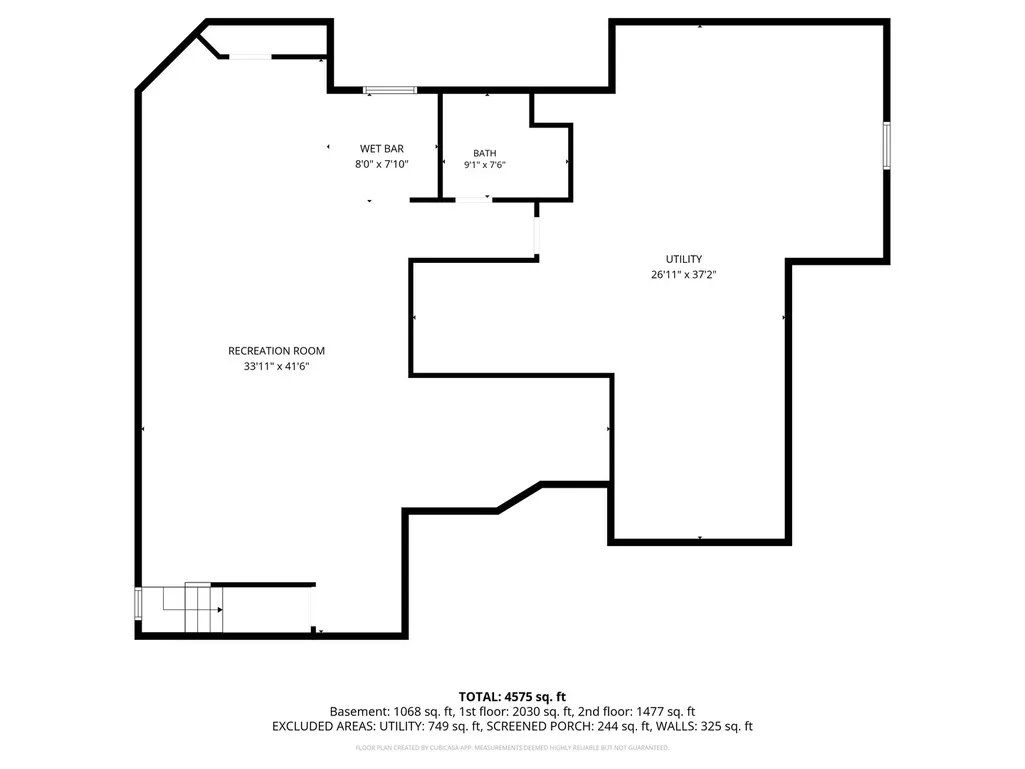
Charming, Cape Cod-Style Home in a Country Setting, Conveniently Located Minutes from Downtown Morris. The beauty of this property is captured by the wrap-around front porch and screened-in porch that overlooking the beautifully maintained grounds and pool! Natural light abounds inside on the first floor as does the abundance of comfortable, stylish living space. The formal living room, the relaxing family room with fireplace with French doors leading to the spacious sunroom. The elegant dining room opens to the designer kitchen and adjoining breakfast room! The 4 x 10 walk-in pantry, granite counters and SS appliances make this a chef's dream. The vaulted ceiling makes this space feel even more grand! The first floor is completed by a custom office space with exterior access perfect for meeting clients at home, guest bath, generous sized laundry with utility sink and stool. The second floor is dedicated to 4 spacious bedrooms and full bath with very generous closets and custom touches like built-in window seats. The 18 x 16 owners suite boasts crown molding, wainscoting, cozy gas fireplace with tile surround, 7 x 16 walk-in closet and its own luxurious bath! Heated floors, walk-in shower with dual heads and custom seating make this space special! A soaking tub is also provided for more relaxation! But wait, there's more! Need more space to entertain or gather with family? The 19 x 38 recreation room, located in the partially finished basement, it just the place! Here you will find built-in cabinetry, sink, a 2nd refrigerator & bar in the kitchenette area. the pool table and accessories remain! An additional bath and even more storage area. Take the fun outdoors to the expansive 0.9-acre lot with mature landscaping and its own above ground pool with TREX decking. Don't miss the waterfall and pond at the front of the property, so calm and relaxing! Even the 23 x 26 garage in this home is well-thought out with powder coated floors & stairs to the floored attic. This well-constructed, impeccably well-maintained and beautifully well-designed home is priced well, to reflect ALL that it has to offer!
| Elementary School | Middle School | High School |
|---|---|---|
| Morris Grade School Elementary School | Morris Grade School Middle School | Morris Community High School |
| Price History | |
|---|---|
| 5/26/2026 | Listed $629,000 |
| 6/6/2026 | 2$619,000 |
| 6/24/2026 | 6$584,000 |
| 8/1/2026 | 1$579,000 |
| 8/12/2026 | 2$569,000 |
General Features
| Living Area | 3864 |
|---|---|
| Sewer | Septic Tank |
| Heating | Natural Gas,Forced Air,Radiant Floor |
| Cooling | Central Air |
| Possession | Closing |
| Roof | Asphalt |
| Appliances | Range,Microwave,Dishwasher,Refrigerator,Washer,Dryer,Range Hood,Water Softener Owned |
| Garage Spaces | 2 |
| Association Fee Includes | None |
| Architectural Style | Cape Cod |
| Construction Materials | Vinyl Siding |
| Year Built | 1992 |
| Electric | Circuit Breakers,200+ Amp Service |
| Township | Wauponsee |
| Tax Year | 2024 |
| Ownership | Fee Simple |
| Community Features | Street Lights,Street Paved |
| Assoc Fee Paid Per | Not Applicable |
| County | Grundy |
| New Construction | No |
| Property Type | Residential |
| Total Rooms | 11 |
| Full Baths | 3 |
| Status | Active |
| Directions | RT 47,South of Morris to Grandin RD-W to home,on the left |
| High School | Morris Community High School |
| City | Morris |
| High School District | 101 |
| MLS Area | Morris |
| Elementary School | Morris Grade School |
| Tax Annual Amount | 11553 |
| Middle/Junior High School | Morris Grade School |
| Standard Status | Active |
| Middle/Junior School District | 54 |
| Elementary School District | 54 |
| Property Type | Detached Single |
Interior Features
| Interior Amenities | Vaulted Ceiling(s),Wet Bar,Walk-In Closet(s),Coffered Ceiling(s),Granite Counters,Pantry |
|---|---|
| Basement | Finished,Full |
| Flooring | Hardwood,Wood |
| Total Fireplaces | 2 |
| Fireplace Features | Gas Starter |
| Half Baths | 1 |
| Laundry Features | Main Level,Sink |
| Total Bedrooms | 4 |
| Below Grade Finished Area | 930 |
| Room Type | Breakfast Room,Office,Recreation Room,Foyer,Pantry,Walk In Closet,Screened Porch,Sun Room |
| LivingAreaSource | Estimated |
| Total Baths | 4 |
| Bedrooms Possible | 4 |
| Bathroom | Whirlpool,Separate Shower,Full Body Spray Shower |
Exterior Features
| Parking Features | Concrete,Garage Door Opener,Yes,Garage Owned,Attached,Off Street,Driveway,Owned,Garage |
|---|---|
| Lot Features | Corner Lot,Mature Trees |
| Water Source | Shared Well |
| Total Parking | 8 |
| Foundation Details | Concrete Perimeter |
| Lot Dimensions | 48 x 76 x257 x 151 x 204 x 61 |
| Lot Size Acres | 0.9 |
| Waterfront Y/N | No |
| Other Equipment | Water-Softener Owned,CO Detectors,Ceiling Fan(s),Sump Pump,Backup Sump Pump;,Water Heater-Gas |
Amenities
- Foreclosure
- Views
- Short Sale
- New Construction
- Adult 55+
- Lease To Own
- No HOA Fees
- Furnished
- Primary On Main
- Air Conditioning
- Seller Finance
- Green
- Fixer Upper
- Horse
- Golf
- Fireplace
- Deck
- Garage
- Basement
- Pool
Property vs Single Family Average in 60450
Price
Taxes
Year Built
Visits
 Midwest Real Estate Data (MRED) All information deemed reliable but not guaranteed. All properties are subject to prior sale, change or withdrawal. Neither listing broker(s) or information provider(s) shall be responsible for any typographical errors, misinformation, misprints and shall be held totally harmless. Listing(s) information is provided for consumer's personal, non-commercial use and may not be used for any purpose other than to identify prospective properties consumers may be interested in purchasing. The data relating to real estate for sale on this website comes in part from the Internet Data Exchange program of the Multiple Listing Service. Real estate listings held by brokerage firms other than REMAX Impact may be marked with the Internet Data Exchange logo and detailed information about those properties will include the name of the listing broker(s) when required by the MLS. Copyright ©2026 All rights reserved.Based on information submitted to the MLS GRID as of September 21, 2026 8:17 PM UTC All data is obtained from various sources and may not have been verified by broker or MLS GRID. Supplied Open House Information is subject to change without notice.
Data is updated as of September 21, 2026 8:17 PM UTC
Midwest Real Estate Data (MRED) All information deemed reliable but not guaranteed. All properties are subject to prior sale, change or withdrawal. Neither listing broker(s) or information provider(s) shall be responsible for any typographical errors, misinformation, misprints and shall be held totally harmless. Listing(s) information is provided for consumer's personal, non-commercial use and may not be used for any purpose other than to identify prospective properties consumers may be interested in purchasing. The data relating to real estate for sale on this website comes in part from the Internet Data Exchange program of the Multiple Listing Service. Real estate listings held by brokerage firms other than REMAX Impact may be marked with the Internet Data Exchange logo and detailed information about those properties will include the name of the listing broker(s) when required by the MLS. Copyright ©2026 All rights reserved.Based on information submitted to the MLS GRID as of September 21, 2026 8:17 PM UTC All data is obtained from various sources and may not have been verified by broker or MLS GRID. Supplied Open House Information is subject to change without notice.
Data is updated as of September 21, 2026 8:17 PM UTC
